Amanderu Estate in Stonebridge overlooking Whistler
Overview
Amanderu is a gated estate nestled atop a wooded clifftop, in a discrete setting that unravels into a Fibonacci sequence of architecturally stunning marvel.
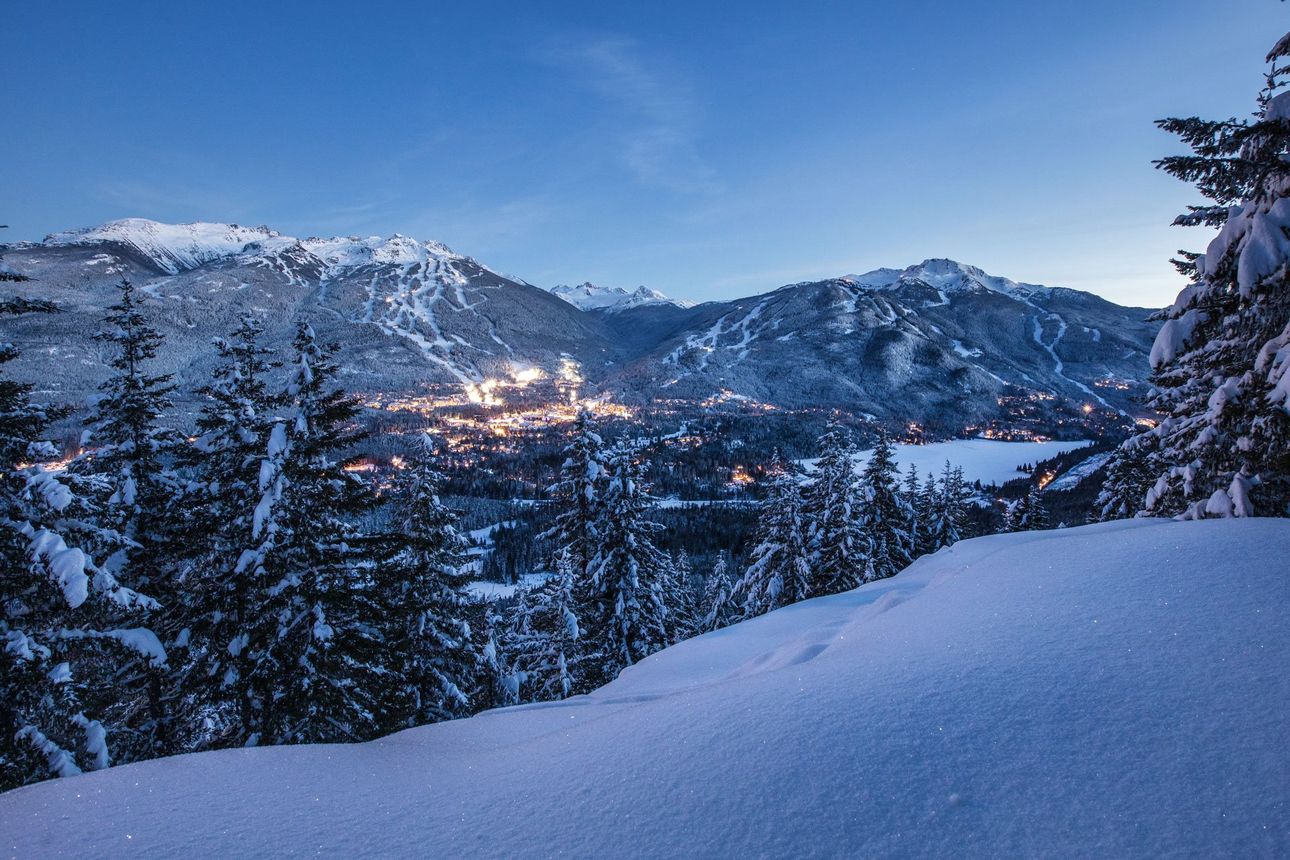
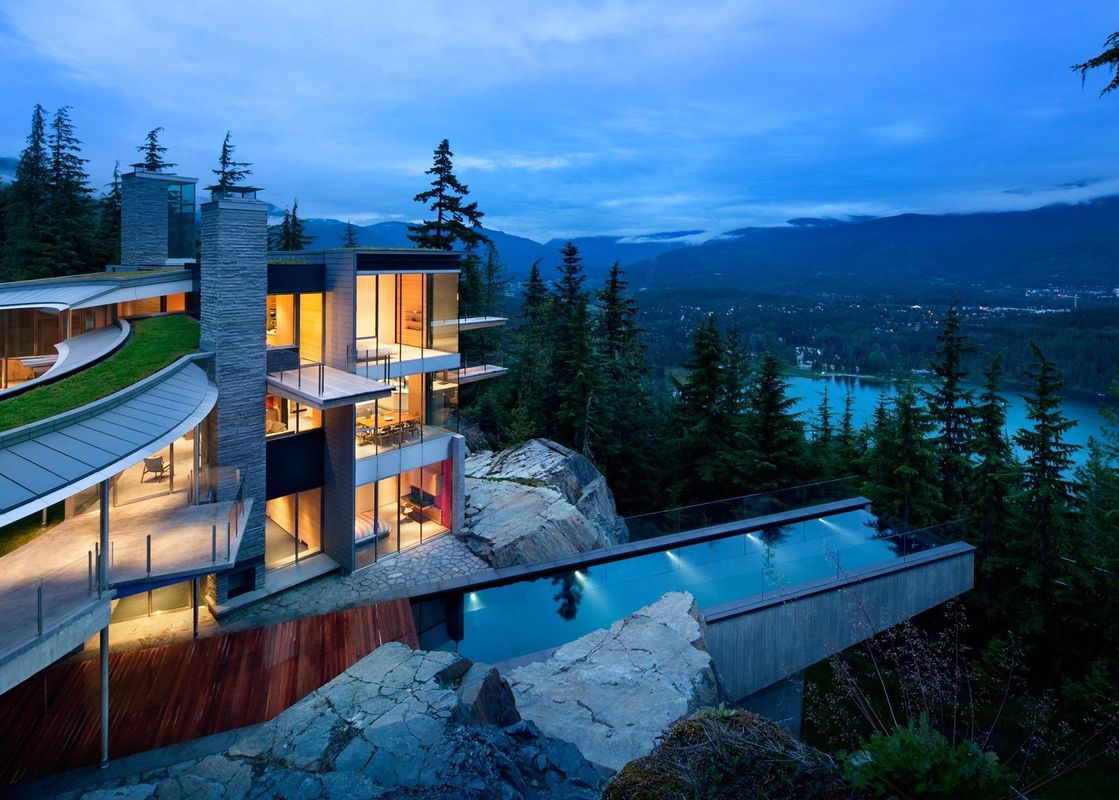
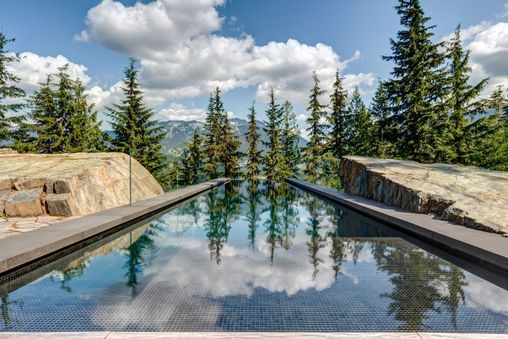
This 9000 sqft home is perched high on a 7-acre site in Stonebridge that overlooks the resort of Whistler. The stunning cantilevered pool that appears to travel off the mountain and into the view is the pièce de résistance of a home that must be seen in person to appreciate it’s true beauty. The house itself is built for one to experience.
The main 5 bedroom estate is based on each room having its own character and view. And the guest house looks back up to a smaller mountain behind the view.
Approaching the home, your first views appear beyond two rocky ledges, where a low-slung storage shed and what seems to be two clad volumes form a motor court. Only the glass-enclosed chimney rising from behind hints at what’s to come. Once inside the court, the clad volumes disclose their big reveal, a central portal lined in blue architectural glass leading to the house and lawn.
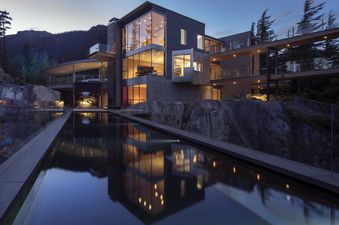
Passing through the blue-tinted portal which mimics the sky, a framed scene of lawn and house emerges. Once on the other side, the full breadth of the house unfurls like a fan toward the mountain, with majestic board-formed concrete-and-glass walls and great swooshes of covered walkways and green spaces.
Along the lawn, a series of curious oculae protrude from the ground. One opens to the hot tub grotto, allowing snow and rain to drip down into the hot tub below; and another contains a light tube, ushering daylight into the wine cellar. The sun is directed right on the centerline of the cannon, which presents lighting during special times of the year highlight the home.
The wine room is on the lower level, along with a recreation room with a pool table and cinema, secondary bedrooms, exercise and massage room, and a large hammam steam room.
On the main level, family areas are at one end of the house and principal entertaining areas are at the other end, closest to the guest wing.
Following a floating staircase suspended in the air by perfectly aligned cables like the strings on a harp, you will find the master suite overlooking the valley.
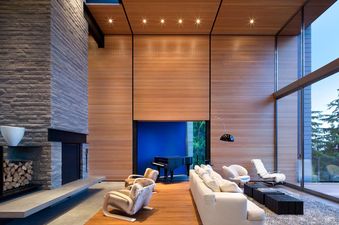
The living room rises to double-height to capture the full rise of mountain peaks. The central fireplace and its chimney follow suit, climbing up through the roof and terminating in custom glass-and-steel skylights. A formal dining table comfortably seats 12.
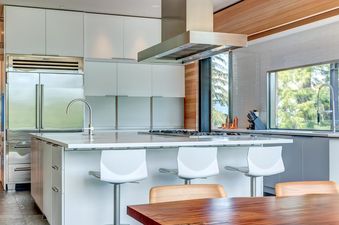
Flooring is radiant-heated integral concrete, with walnut finishes to define warm zones of refuge in the house. Doug fir panelling climbs the walls and ceilings of the living room and reappears as a custom headboard in the third-floor master bedroom. The projecting decks are wood salvaged from a windfall on the mountain – each offering a different vantage point in this remote and unique setting.
BEDROOM CONFIGURATION Sleeps 12 (+5) Master Bedroom: King Bed
Bedroom 2: Queen Bed + pullout single
Bedroom 3: Queen Bed + pullout single
Bedroom 4: Queen Bed
Bedroom 5: Queen Bed + pullout single
Guest House: Queen Bed + Pull Out Double Sofabed
Amenities
Pool
Explore the area
More of Whistler Blackcomb
Amanderu Estate is one of our Whistler Blackcomb rentals. Explore the destination.