Chalet Akasha in Whistler
Overview
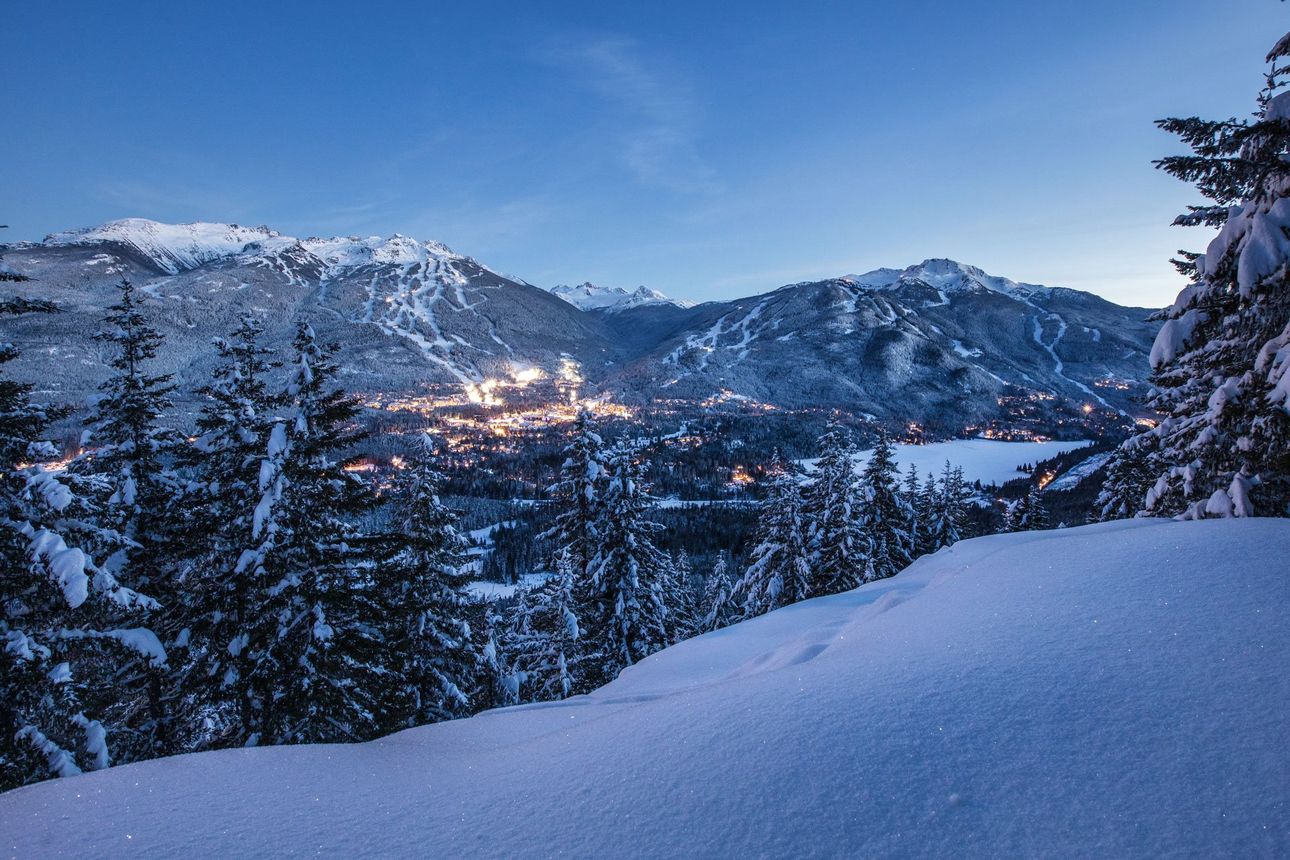
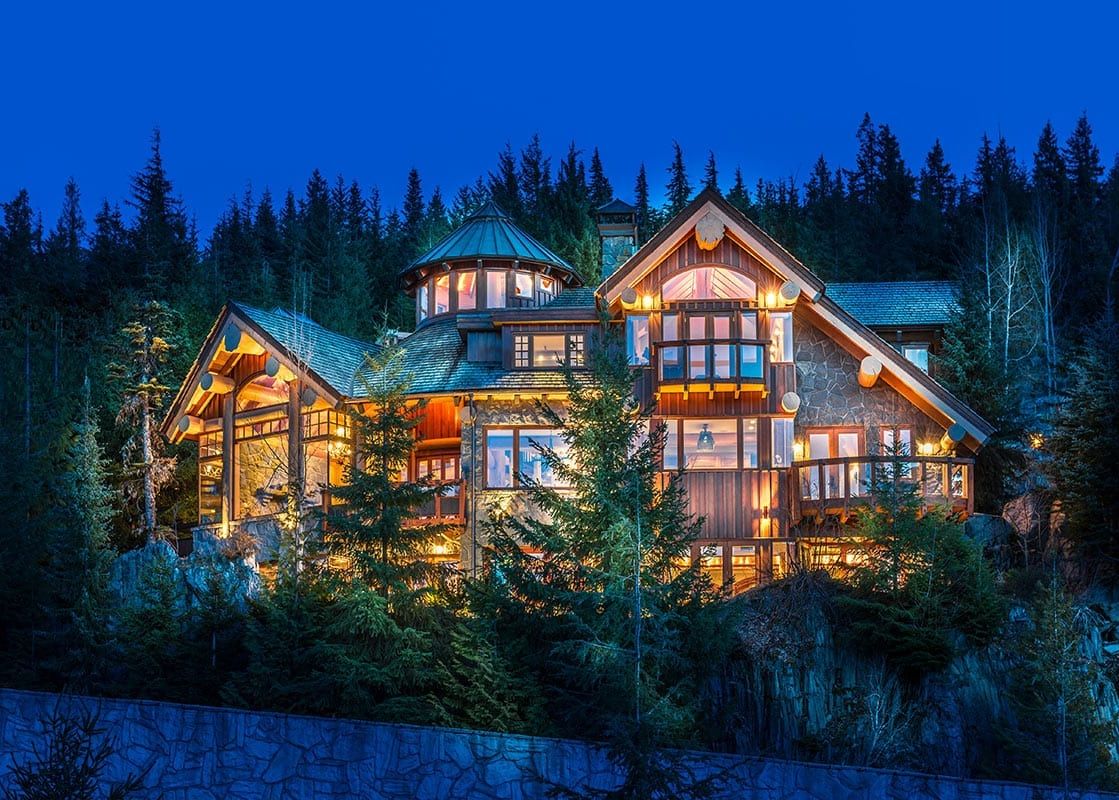
With its perfect balance of tradition and technology, Akasha’s comfort, warmth, and truly magical atmosphere is wonderfully seductive. In ancient folklore, a red cedar is the gateway to Akasha, the spiritual seat of higher realms. In Whistler, the iconic estate takes in the entire valley view from a commanding height, located in the prestigious Sunridge Plateau.
Akasha Estate is an exceptionally designed flagship home with absolutely no detail overlooked. A magnificent 452-year-old, 49-foot tall log from Gold River on Vancouver Island is the focal point of the home and is absolutely breathtaking. Rising powerfully from the central foyer around this one-of-a-kind log is the spiral staircase crafted of hardwood and custom wrought iron from the cable of the old Whistler “Red Chair” for some local mountain nostalgia. The cedar is only the first of many delights to be discovered at Akasha – a rare jewel, the most creative home on the mountain.
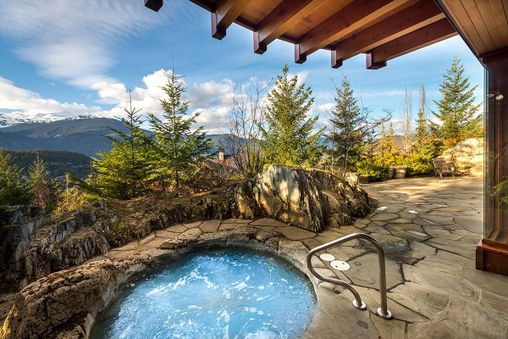
The lower level of Akasha is an entertainer’s dream. Home to a 30 foot swim-jetted pool with an unbelievable waterfall feature & steam room, you will enjoy the privacy of a luxury spa at home watched over by forest spirits carved into totems by First Nations artist Rick Harry. The pool is fed by a stream cascading over sculptured rock, and opens onto heated flagstone decks with a hot tub carved from stone, all with views of the valley below. A lovely wine cellar & tasting room give you the perfect space to showcase and enjoy your prized collection.
The outdoor space is so vast and will allow you to enjoy nature & the great outdoors. Unwind in the sunken, sculpted hot tub, BBQ while listening to the birds chirp, and sip your morning coffee from any of the beautiful deck spaces. Privacy, convenience, views & quality – Akasha encompasses it all!
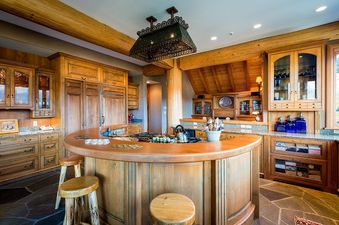
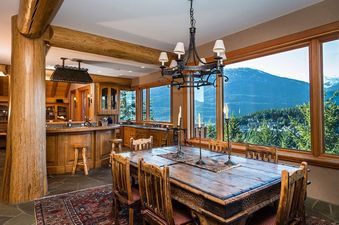
The gourmet chefs kitchen takes it to a new level and provides the chef with custom cabinetry, Sub-Zero wood paneled fridge, 48″ stainless Viking 6-burner gas range, granite counters and a large butler’s pantry. A large island provides a breakfast counter for the early birds with a beautiful large tekkat dining room table for the more formal occasions. Patios located off of the dining area and the den area provide several options for al fresco dining (for 6) which are enjoyed in the warmer months.
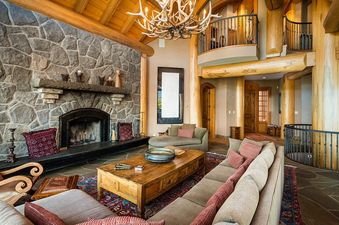
The open plan living room area with cathedral ceiling features a two story high stone wood burning gas-assisted fireplace. Adjacent to the living room is a beautifully designed office space with custom cabinetry which is perfect for those working remotely.
The home is designed to flow through the 4 levels and provide comfort, views and privacy throughout. Guest groups of 12 comfortably, with additional bedding options. The well-appointed master bedroom is located upstairs with a large suite including fireplace, walk-in closet, private patio with fantastic views, and an exquisite ensuite with soaker bath, steam shower, and bidet toilet. Bedroom two and three are also on the upper level. One with a queen bed, plus a loft with two single beds – the ladder is daily steep so this is suitable for children over 6 years, plus ensuite bathroom with shower. The third bedroom offers the flexibility of three single beds, or a king bed and a single bed, with ensuite bathroom and a shower. There is also a den/reading room with a sofa that may be made into additional bedding upon request.
On the main living level is the fourth bedroom with a grand queen poster bed and ensuite bathroom with shower. An office with a sofa bed may also be converted into additional bedding upon request. Lastly, on the upper cupola, there is a unique bedroom perched under the stars with a single bed that may be suitable for a child.
Extra Features:
Heated slate flooring as well as radiant heating throughout the whole house.
Laundry facilities on each of 2 floors.
Outdoor Patio- built in BBQ with wet bar adjacent
Private Ski-in/Out
2 Washers/2 Dryers
Two car garage and driveway parking for 3 more vehicles
BEDDING CONFIGURATION: 4.5 Bedroom | Sleeps 12 + 2
MASTER BEDROOM: King bed. Fireplace, walk-in closet, private deck and ensuite with steam shower, soaker bath and bidet toilet
BEDROOM 2: Queen Bed + Loft with 2 Twin beds (a fairly steep ladder. Not suitable for children under 6). Ensuite bathroom with shower
BEDROOM 3: 3 Twin beds. Possibility of converting two twins into one king bed. Ensuite with shower
BEDROOM 4: Queen bed and ensuite bathroom with shower.
ADDITIONAL BEDDING:
CUPOLA: Small childs bed located in turret, under the stars
DEN / READING ROOM: Flex room with L-shaped sofa that can be made into an extra bed for single.
Amenities
Hot tub
Explore the area
More of Whistler Blackcomb
Chalet Akasha is one of our Whistler Blackcomb rentals. Explore the destination.