

Compass West Estate
Overview
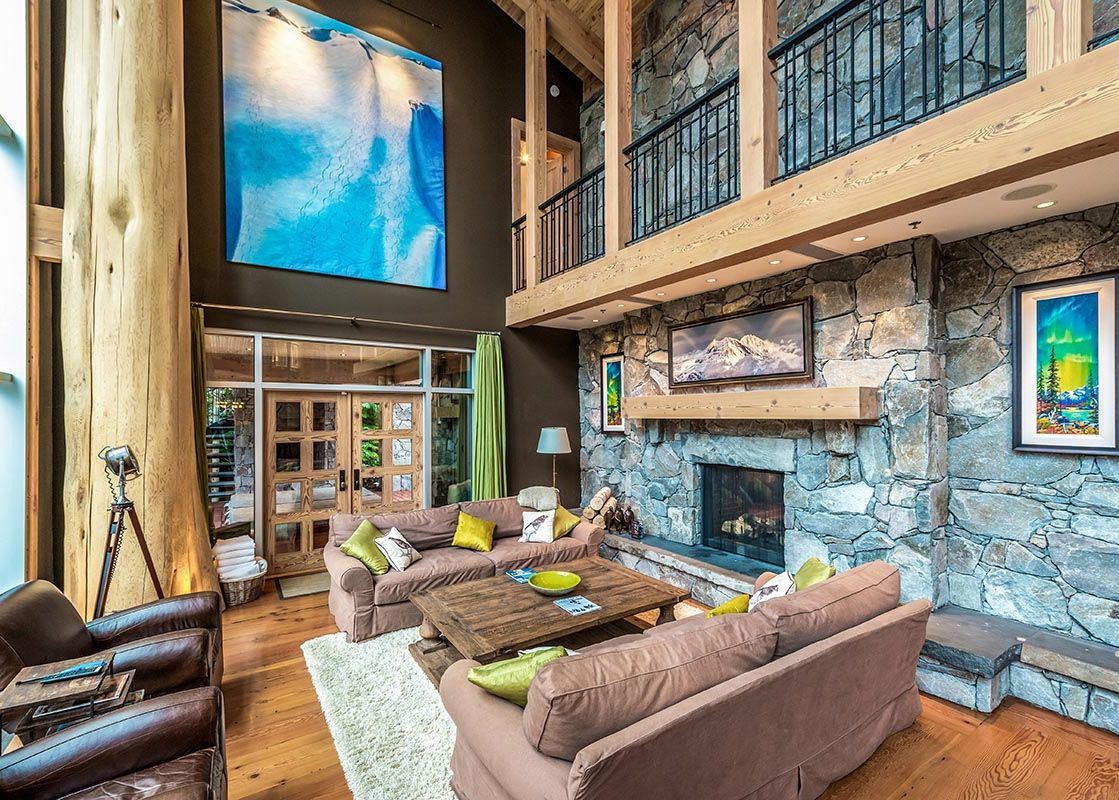
Spread across 6,000 square feet and three levels, this spectacular executive home just a short walk from Whistler Village. This high-quality retreat boasts impressive cedar-log beams, natural stone, slate tile, and fine woodwork, all framed by stunning 30-foot floor-to-ceiling windows. With luxurious furnishings, art, and top-of-the-line appliances,
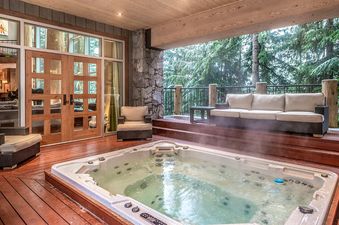
this spacious mountain getaway offers an exceptional experience. Amenities such as a billiard room, media room, and an oversized outdoor hot tub enhance your stay.
Main Floor
Enter through a large formal foyer or via the attached 2-car heated garage and step into the expansive "great room," which combines living, kitchen, and dining areas. A conveniently located storage room for outerwear and gear also includes laundry facilities. Heated slate and hardwood floors lead you through the open-concept space, featuring a gourmet kitchen equipped with granite countertops, two dishwashers, two ovens, a Sub-Zero fridge, and a gas range. The dining area seats 12, while a cozy breakfast nook accommodates six. The inviting "great room" offers ultra-comfortable seating around a two-story, two-way gas river-rock fireplace. This space opens to a covered deck with a 10-person hot tub, a wood-burning fireplace with gas assist, and a bathroom. A spacious office, warmed by the two-way fireplace.
Third Floor
The third floor offers four elegant bedrooms, each with an ensuite bath. The master bedroom features a king bed, gas fireplace, TV, soaker tub, and shower. A private exterior staircase leads directly to the hot tub area. The second bedroom also has a king bed and a full ensuite bath. The third bedroom can be set up with either a king bed or two twins, depending on your needs, and also features a full ensuite bath. The fourth bedroom has four full-size bunks that the kids will adore, along with a full ensuite bath.
Lower Floor
The entertainment hub of the home, the lower floor has everything you need for relaxation and fun. A large media room with an 8-foot HD projection screen, comfy U-shaped sectional, and surround-sound home theatre setup ensures cinematic enjoyment. The games room features a 4'x8' pool table, TV, gas fireplace, wet bar, foosball table, half bath, and a spacious wine room.
Also on this level are the fifth bedroom, which includes two tri-bunks (double on the bottom, single on top) and an adjacent full bath. The sixth bedroom offers a king bed and a full ensuite bath. An additional 1-bedroom suite, which can either be part of the main home or accessed separately, includes a living room, kitchen, and a seventh bedroom with a queen bed and adjacent full bath.
Amenities

Hot tub
Explore the area
More of Whistler Blackcomb
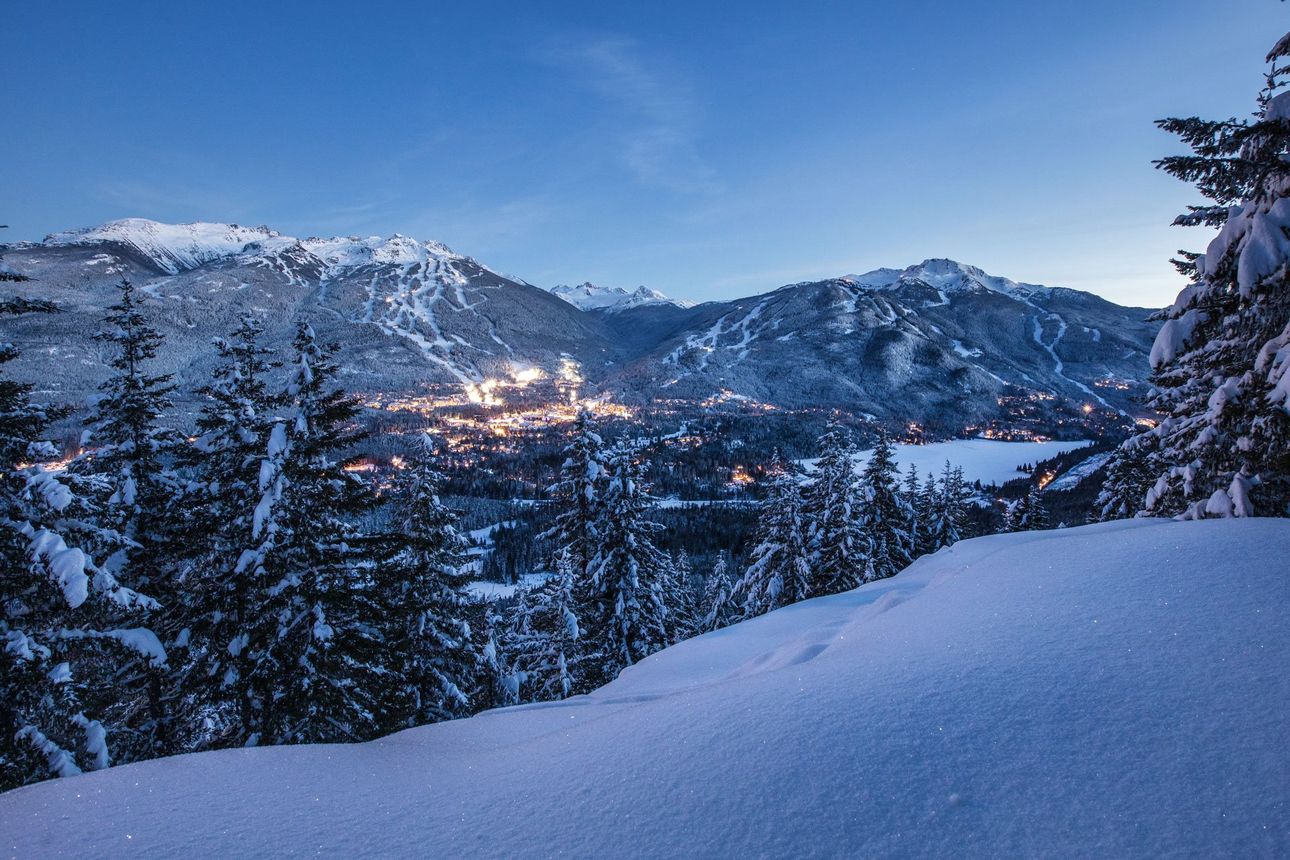
Compass West Estate is one of our Whistler Blackcomb rentals. Explore the destination.