Four Pines 08 in Jackson Hole, WY
Overview
From the moment you walk into this 5-suite cabin in the exclusive Shooting Star subdivision, a short distance from the base area of Jackson Hole Mountain Resort, you see it is sophisticated, but also fun and cozy. While nearby homes share the same exterior materials palette and open floor plan, inside Four Pines 8 is completely unique, with the look of a luxury hotel, but the comfort, personality, and convenience of a well-designed home. This cabin's unique interior design was completed by the homeowner, who happens to be an Interior Designer by trade. Danette Burr Dixon, founder of Style Jackson Hole, a local company that does staging, design, and styling, says Four Pines 8 is “collected and very current with a mountain modern worldly flair. This home's interior design is definitely a favorite of mine.” It is also a favorite with families, as it has two comfortable and fun bunk rooms for all the kids.
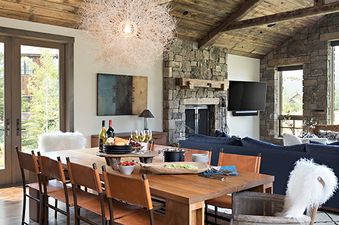
The heart of Four Pines 8 is the kitchen/dining/living area. On the ground floor, and with a hot tub on a patio just outside, it is perfect whether you’re entertaining a large group or planning an intimate vacation. The sectional sofa in front of the fireplace could fit 10 people for a movie night, or provide the ideal spot for a late-afternoon nap for one. Hanging above the dining table (for 10) might be the most interesting pendant you’ve ever seen.
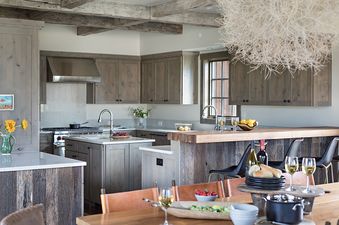
At one end of this space is the professional-grade kitchen with a six-burner Wolf gas range, Sub-Zero refrigerator, and bar seating for four.
Also on the ground floor is the primary suite, which is set in its own wing to give it privacy. It has a gas fireplace, seating area, walk-in closet, expansive bathroom, and king-size canopy bed. Windows facing three directions ensure ample natural light, and also allow for views of the southern end of the Teton Range. Outside the west-facing window is Fish Creek.
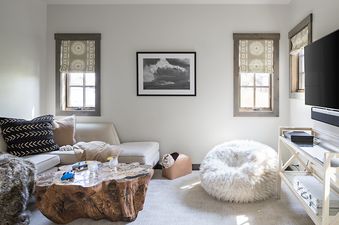
The rest of the ground floor is dedicated to utilitarian spaces—gear storage, the laundry room, and an attached garage. There is also a media room with AppleTV.
The second floor has the junior suite, three guest suites, a wet bar, and a landing area with a built-in desk for two. The junior suite, done in relaxing tonal colors, is very private, and can be accessed by a separate entrance on the ground floor. A slightly smaller upstairs guest suite also has a king-size bed. Two upstairs bedroom suites have bunk beds: there are four bunks in one suite and six bunks in the other; each bunk room has its own bathroom with a double vanity.
Throughout Four Pines 8’s public and private spaces, artwork is carefully curated and makes a statement. Pieces include contemporary paintings, and also black and white photos of Native Americans and historic imagery from Yellowstone National Park.
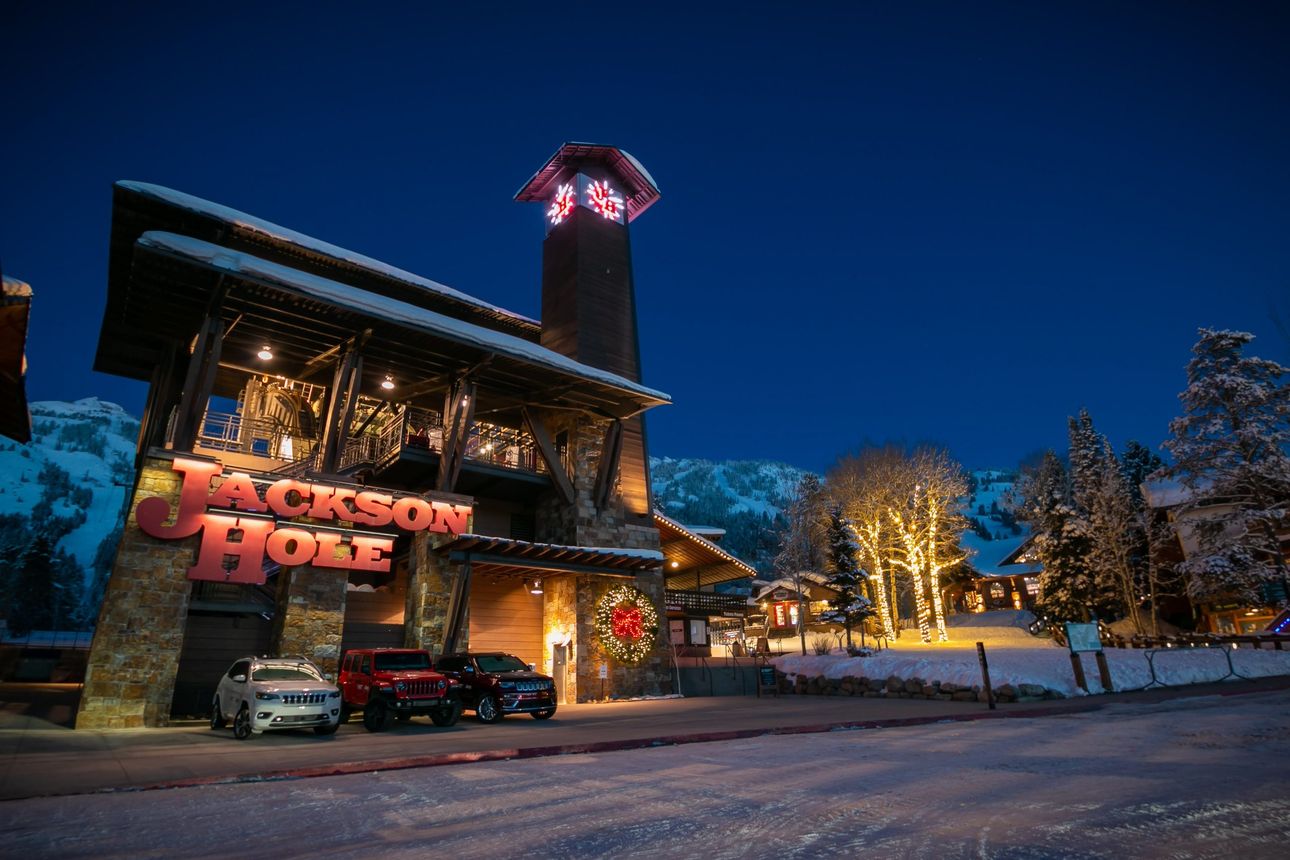
Grand Teton National Park is two miles down the road from Four Pines 8. Both the Town of Jackson and the community of Wilson are a 20-minute drive. The restaurants, shops, and spas of Teton Village are a 15-minute walk or short shuttle ride away.
Minimum Night Stay Requirements May Vary and Final Availability is Subject to Homeowner Approval.
Amenities
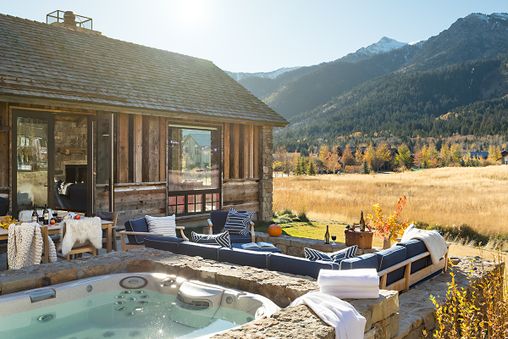
Hot tub
Explore the area
More of Jackson Hole
Four Pines 08 is one of our Jackson Hole rentals. Explore the destination.