High Road
Overview
Tucked in an exclusive, private neighborhood in Arrowhead, High Road is an expansive 6-bedroom mountain estate that offers an amenity-rich retreat for up to 14 guests. This remarkable home balances sophisticated elegance with the welcoming warmth of a classic alpine lodge.
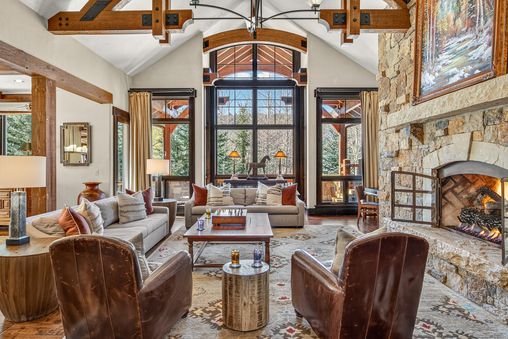
From the moment you enter, the home’s craftsmanship shines. Natural light pours into the great room that features exposed wood beams, rich stonework, and gleaming wood floors. Soaring vaulted ceilings and a striking stone fireplace create a stunning centerpiece, inviting guests to settle in with a glass of wine and enjoy the views through the towering windows.
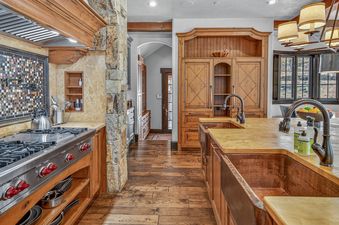
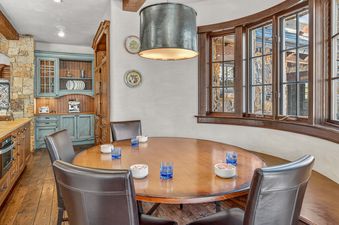
The open-concept layout integrates the great room, dining area, and kitchen. The gourmet kitchen is a chef’s dream. It boasts two refrigerators, two freezers, dual dishwashers, three copper sinks, a wine fridge, and two large islands. One of the islands has two counter stools. The other has three, while a breakfast nook seats up to eight people. Nearby, the main dining table seats eight.
Off to the side of the kitchen is the hearth room, a cozy sitting area with a fireplace and TV.
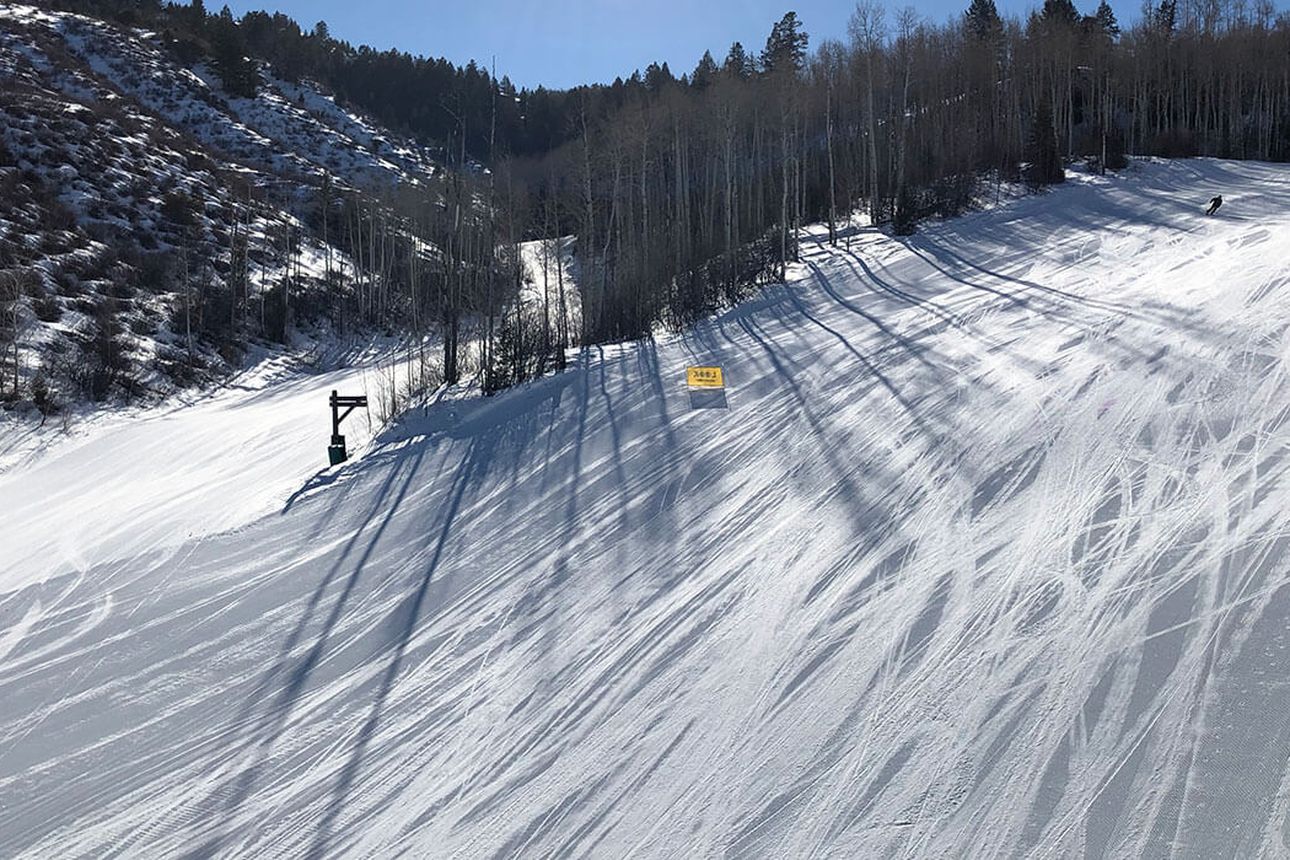
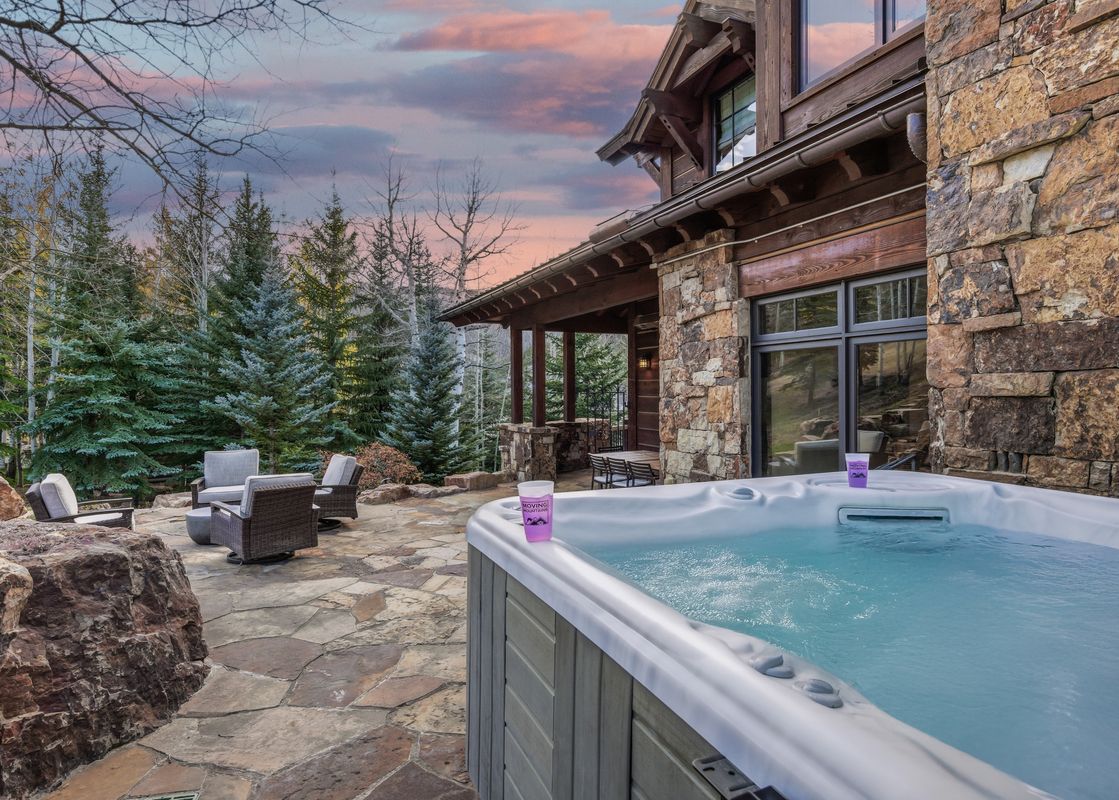
The home’s outdoor living space is as spectacular as the indoors. Flowing directly out from the main living and dining areas is a massive stone patio that looks up to the Cresta ski run. The outdoor fireplace will keep guests warm as they dine al fresco around the covered dining table for eight. In another section of the patio, settle into Adirondack chairs around a separate fire pit, or enjoy a soak in the private hot tub. The patio wraps around to the front of the home, offering plenty of space to spread out and enjoy the fresh mountain air.
Back inside, rounding out the main level is a magnificent, and very private, primary suite. This sanctuary features a king bed, fireplace, sunny sitting area, and access to the patio. The spa-like ensuite bathroom includes two separate vanities, a walk-in steam shower with a bench, and a jetted tub. The suite is completed by two walk-in closets, one with a private washer and dryer.
Venturing up the open staircase, you’ll come to a lofted landing overlooking the great room that features an office area, plus a nook with a round table and chairs, perfect for games, cards, or puzzles.
There are two more bedrooms on the upper level, both with vaulted ceilings, TVs, and walk-in closets. The first is a king room with ski-run views and a sitting area. The elegant, ensuite bathroom has a double vanity and glass shower.
The second bedroom is also a king with mountain views and an ensuite bathroom with a single vanity and tub/shower combo. Down to the home’s lower level where the space is designed for pure entertainment. The spacious family room features a gas fireplace, TV, game table, Peloton bike, and a pool table. And tucked around the corner is a dedicated movie area with eight theater-style chairs and a projection system. Grab some refreshments from the wet bar and settle in for an evening of fun and games. If you need to step outside to get some fresh air, there are sliding doors off the family room that lead out to a stone patio and fenced grassy yard. Three more bedrooms are located on this lower level. A comfortable queen bedroom has an ensuite bathroom with a single vanity and shower. There’s a king bedroom with a unique "branch" bedframe, and an ensuite bathroom with a single vanity and shower. Then there’s a bunkroom that features two twin-over-twin bunk beds and an ensuite bathroom with a double vanity and walk-in shower.
Winter guests will appreciate the dedicated ski storage room that is housed in its own building just steps from the kitchen via a covered walkway. It’s equipped with boot warmers, bins, hooks, and ample space for gear.
High Road’s additional luxuries include a 3-car garage with a heated driveway, a Sonos home sound system, blackout shades in all the bedrooms, main-level air conditioning, a whole-home humidifying system, and a full laundry room.
This home is dog-friendly with an additional fee and written approval. Please contact us for details.
SKI ACCESS
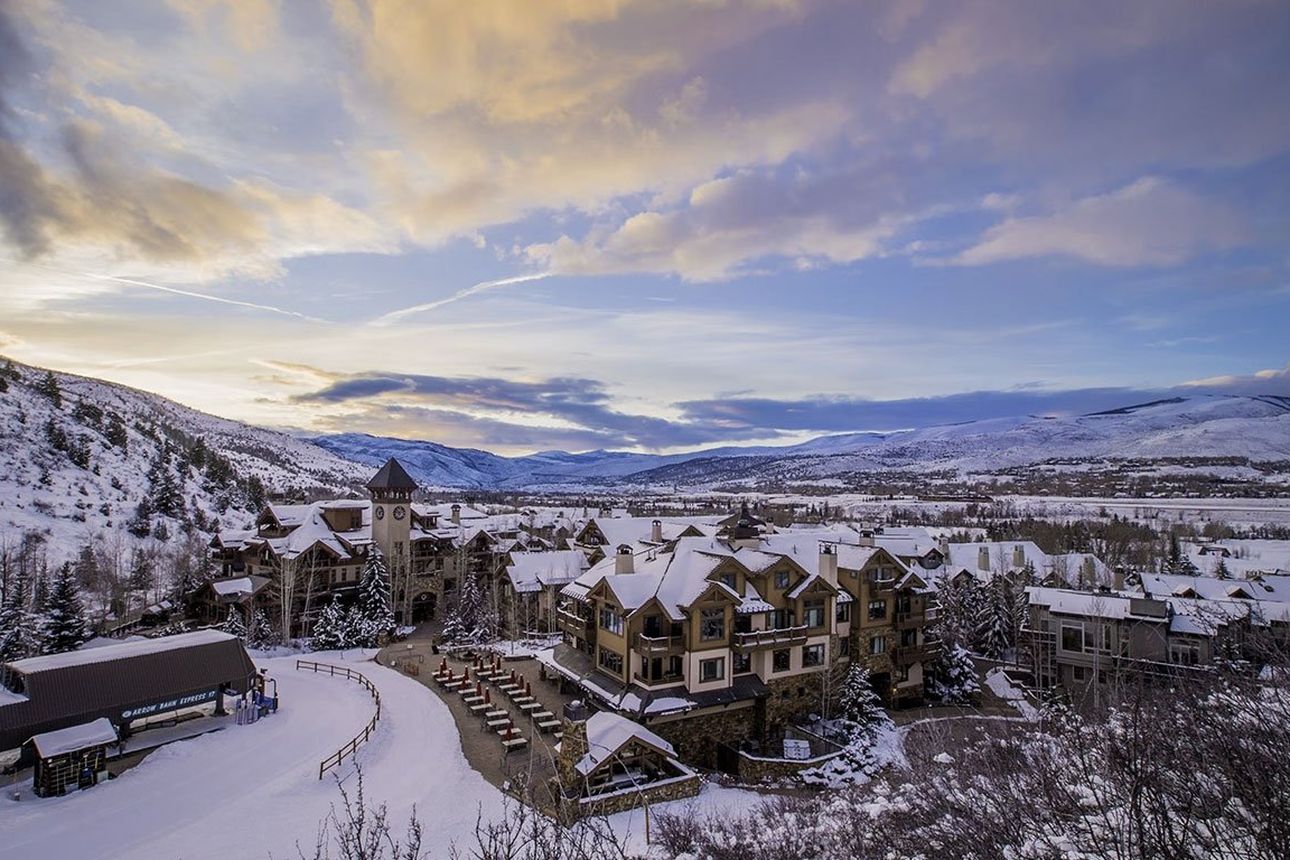
After gearing up in your own private ski storage cabin, simply walk across the street to reach Wampum Skiway that takes you down to the Arrow Bahn Express Lift at the base of Arrowhead Village. Ski access is subject to snow conditions and weather. Availability may vary depending on resort operations.
SHUTTLE
For winter service within the Arrowhead Community, you can book rides through Village Connect App. Service is available from 07:30am – 5:30pm during ski season. The shuttle will pick up at residences and drop off at the Alpine Club Circle.
Amenities
Fireplace
Discounts
Golden Escape 2026*
- 10% off 3 or more nights
*for stays Aug 17, 2026 to Nov 14, 2026 booked until Nov 30, 2026
Explore the area
More of Beaver Creek
High Road is one of our Beaver Creek rentals, in the Arrowhead village. Explore the destination and the village.