Highlands Slopeside 211 in Beaver Creek Village
Overview
Property notice
Please be advised the pool and hot tubs at the Highlands Lodge will be out of service for a renovation during the summer and fall of 2026. Thank you for your patience as improvements are made to make future stays even better. Please contact us with questions.
Expected completion: Dec 1, 2026
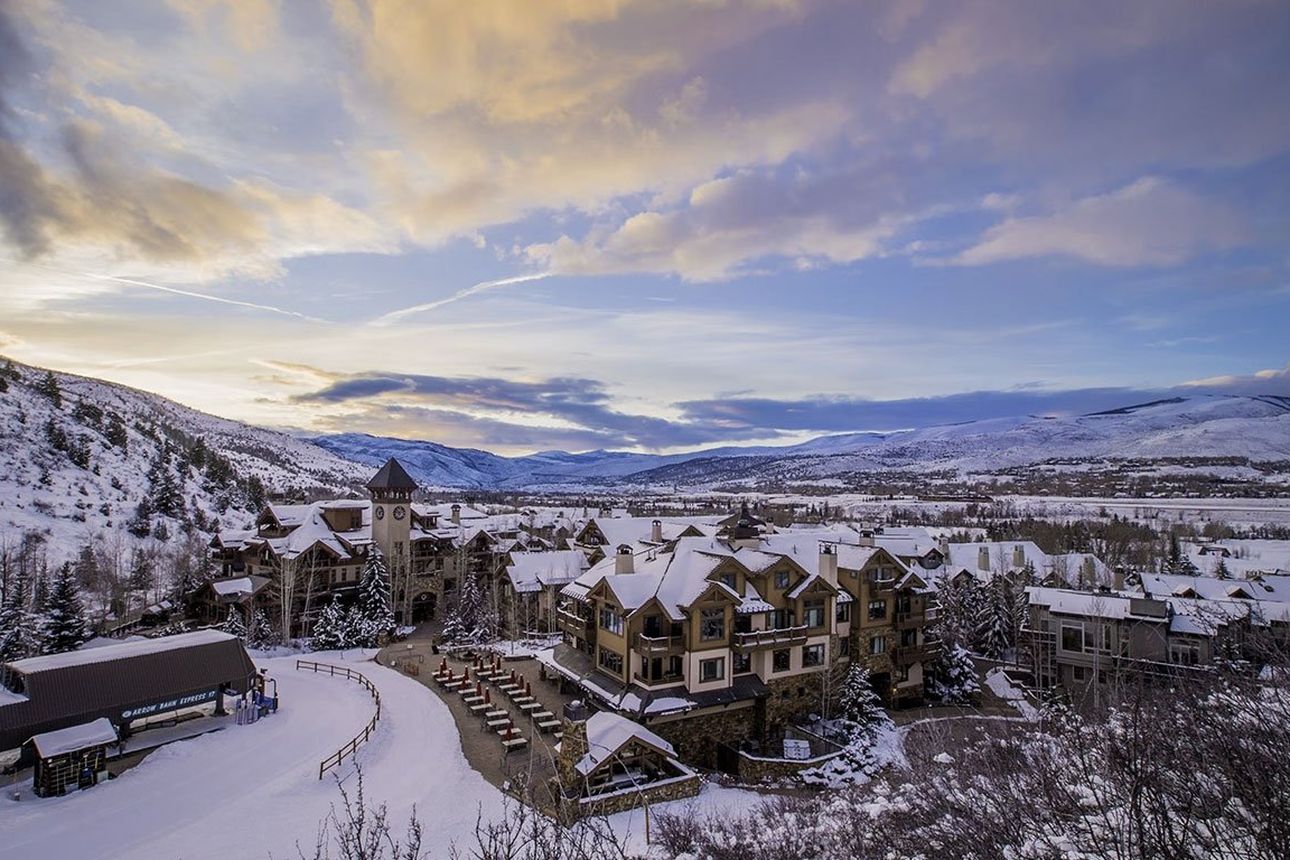
For the most discerning of travelers, a completely renovated, two-level 2,136 square foot rental residence – Highlands Slopeside 211 – in a premier ski-in, ski-out building.
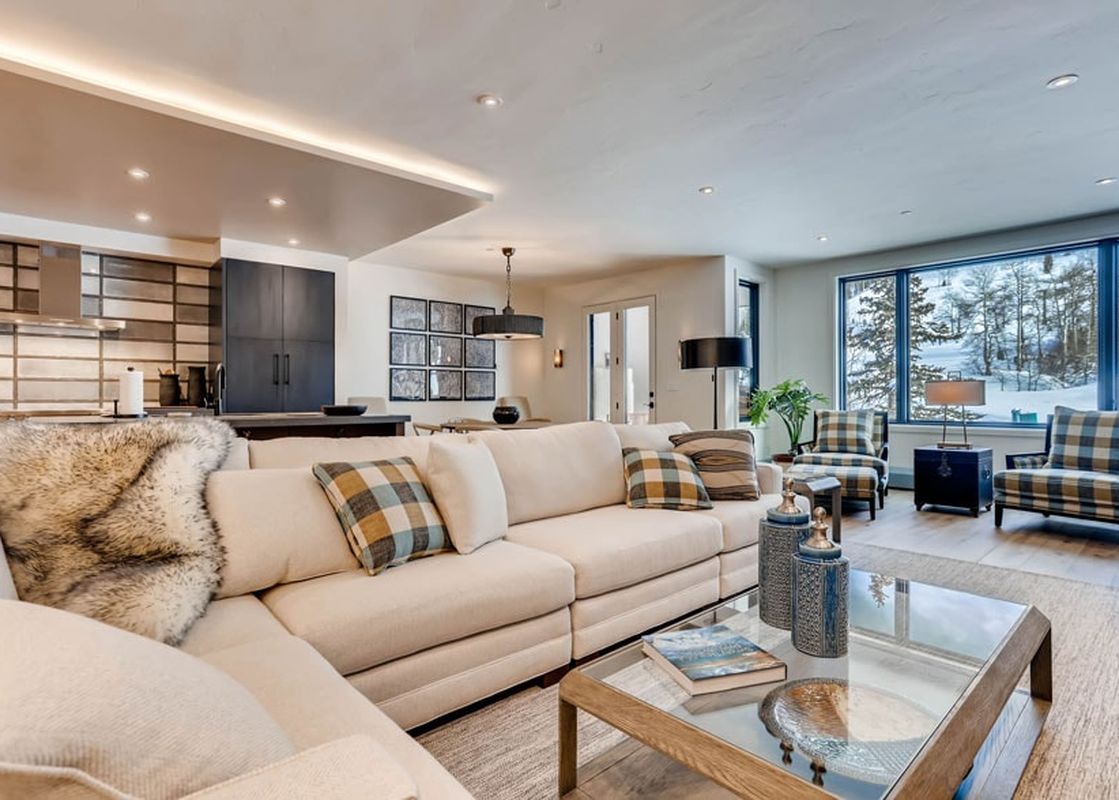
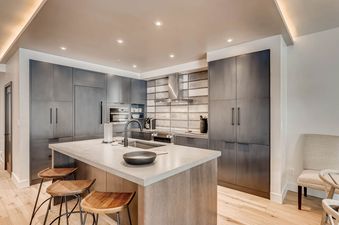
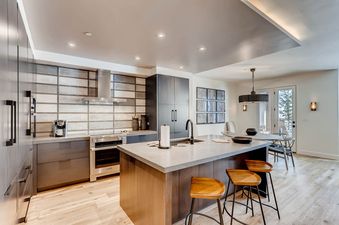
211 Slopeside’s open floor plan living space makes relaxing and entertaining easy. All-flush European-style quarter-sewn oak Kitchen cabinetry in a blue black patina, cement-grey 2” thick solid surface countertops and the dramatic tiled ranged wall meets you at the top of the staircase. European appliances by Miele including 30” Induction range; 36” chef’s range hood; microwave; dishwasher; and 30” refrigerator with double freezer drawers. Low-key luxe tableware consistent to the style of the residence makes entertaining or dining-in a privilege.
The sophisticated, low-key-luxe remodel was conceived by a NY fashion stylist who also designed the residence featured in Beaver Creek’s 2019 spring/summer ad campaign. The design inspiration for 211 Slopeside juxtaposes cozy winter white wools with the sleekness of blackened steel.
Its ‘Platinum’ décor includes Kerrew European oak wood floors throughout with three large wool-carpeted bedrooms, ensuite bathrooms, built-in media walls and custom closets.
The First floor Master Bedroom décor offers the most current trend in furniture with a king-size bed clad in simple, fresh white duvet bedding by Buffy or you can stretch out with binoculars & book in its large southern exposure window seat, or watch tv on the adjacent built in media wall. There’s also ample room to unpack your bags in his and hers’ built-in closets. The Zen-like, Calcutta marble ensuite master bath has a full heated floor, double vanity, large glass front walk-in rain head shower, separate toilet room and graceful 67” soaking tub.
The Second floor Living Room with breathtaking close-up view of the Haymeadow mountain features a full steel wall wood-burning fireplace, 8 person dining table, off-white wool designer sectional sofa, 67” Samsung television and eclectic designer chosen art throughout residence. Sophisticated in-house technology include Insteon light switches and Sonos audio system.
The Upstairs Master Bedroom is equally posh. It takes on a menswear look with a tweed king size bed frame, built in media wall and closet. Essentially on the third floor, the window wall faces south. The spacious ensuite bathroom features all new designer tiling, extra wide single vanity, extra large walk-in rain head shower and separate toilet room.
The Upstairs Left bedroom offers a unique Queen over Queen steel pipe bunkbed with endless accommodation possibilities. The consistent throughout built-in media wall and closet lends extra room. Its ensuite bathroom also offers an extra wide single vanity, bathtub and all new designer tiling.
Unit Overview
- 3 Bedroom, 4 Bath - Sleeps 6-8 ppl.
- 2,136 Sq. Ft.
- 2 Levels
Bed, Bath, And Sleeping Configuration
- King bed master bedroom on lower level, en-suite full bath, TV
- King in second bedroom on upper level, en-suite full bath, TV
- Queen over Queen in third bedroom on entry level, en-suite full bath
- Powder room on first floor entry
Living Accommodations
- Open interconnected kitchen, dining, and living areas
- Exceptional views of Haymeadow ski-run
- High speed wireless internet
- TV/Sonos
- 6-8 person round dining table
- 4 person breakfast bar
- Wood fireplace
- Large Sectional Couch
- Washer/Dryer
Location, Parking, And Additional Amenities
- Ski-in, ski-out access via shared ski locker on first floor
- Fitness facility on-site
- Complimentary access to Highlands Lodge hot tubs and 25 meter lap pool
- Complimentary on-call Village Transportation
- Complimentary parking space; underground, heated
Explore the area
More of Beaver Creek
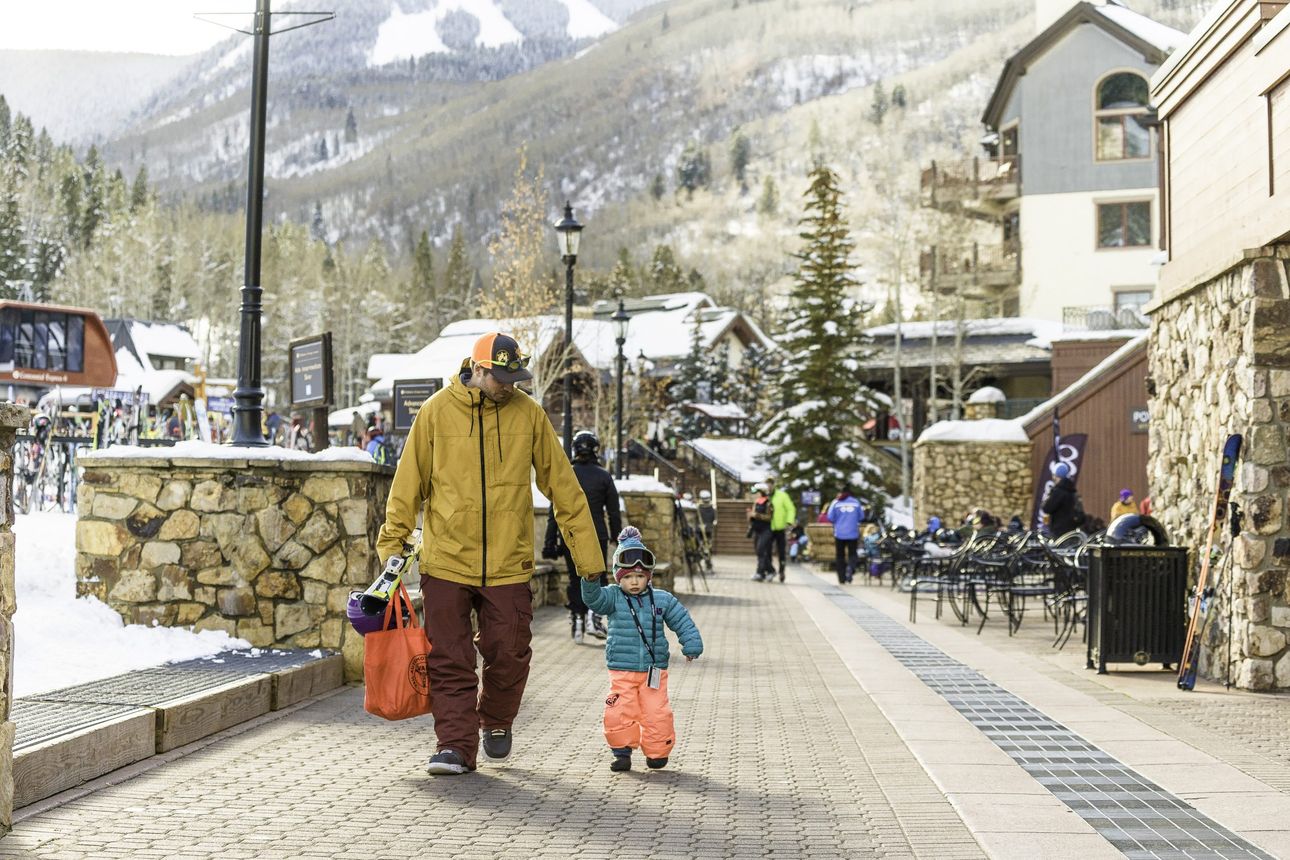
Highlands Slopeside 211 is one of our Beaver Creek rentals, in the Beaver Creek village. Explore the destination and the village.