
Horstman 4914
Overview
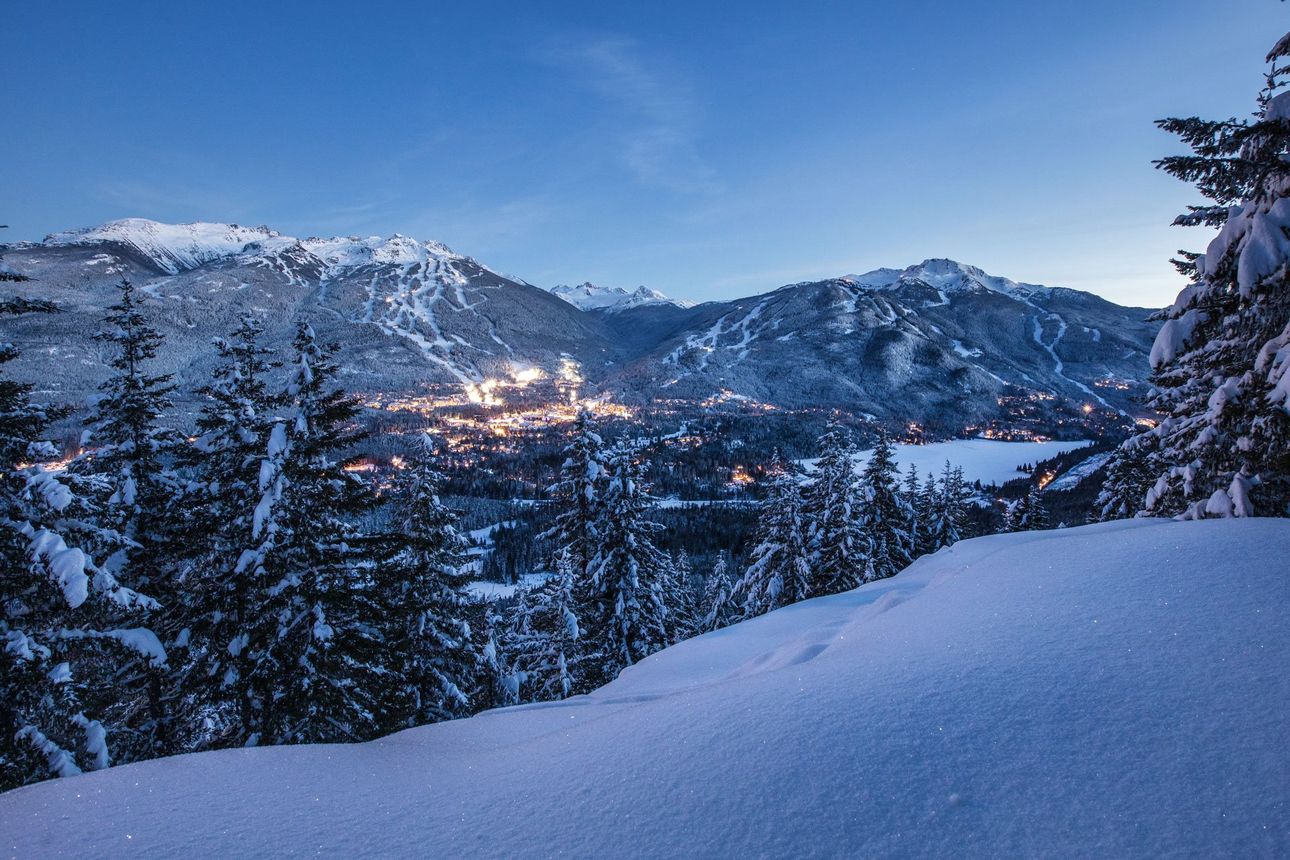
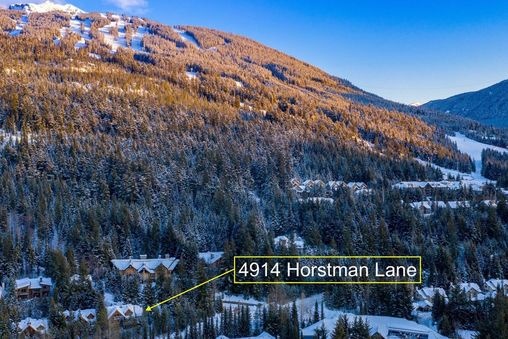
This classic ski chalet is ideally situated in the Blackcomb Benchlands on one of Whistler’s premiere addresses in the exclusive enclave of Horstman Estates. A ski-in/ski-out community on Blackcomb Mountain, located in close proximity to Lost Lake, Fairmont Chateau Whistler Golf Club and The Chalet Restaurant & the fabulous Valley Trail system – not to mention you are within a very short walking distance to the dynamic offerings of Whistler Village.
Horstman offers 5 bedrooms & 5.5 bathrooms across 3 levels and 3,270 sq/ft of interior living space – perfect for a family or group of up to 12 guests including children. Large rooms with vaulted ceilings and exposed timbers with lots of natural light and indoor/outdoor entertainment spaces are comfortable yet modern.
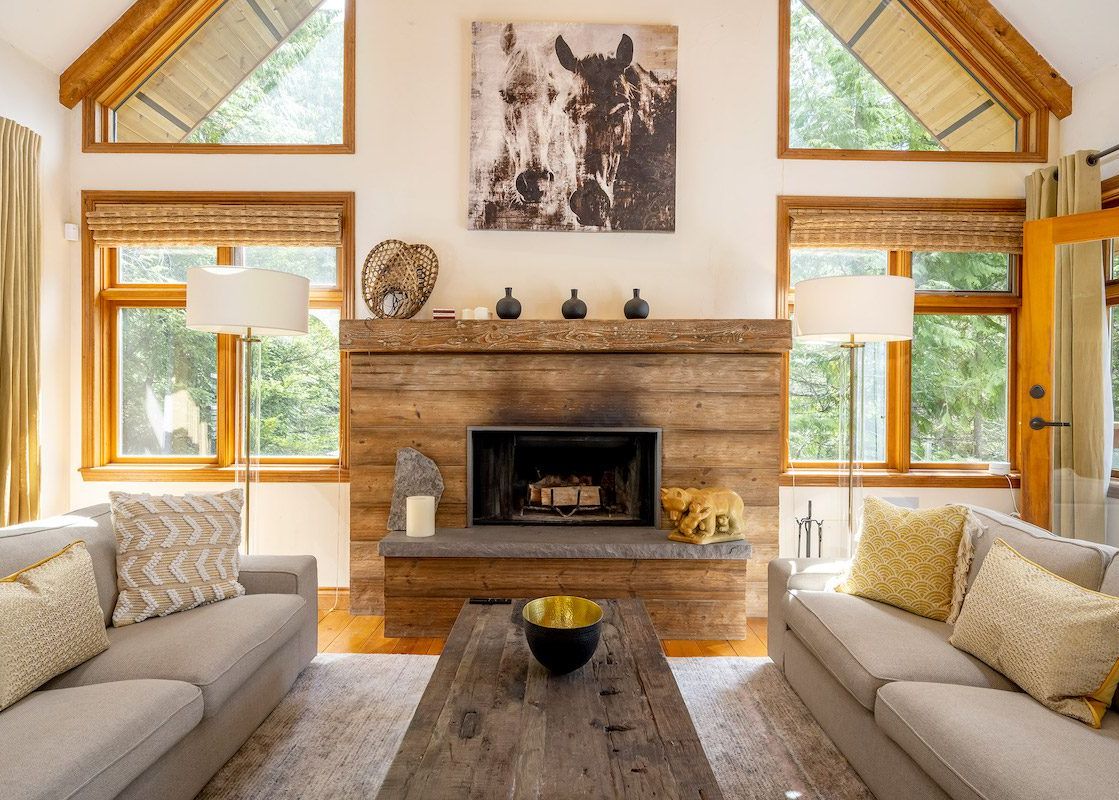
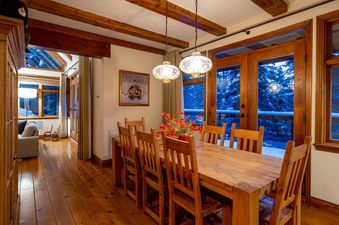
The living room centers around a gas-assist wood-burning fireplace, contemporary sofas, and a large smart television to enjoy movie nights or the big game. The living and dining rooms open up to a large patio with comfortable outdoor seating which is wonderful in the summer months and stainless gas BBQ. The formal dining room seats 10 for dinner.
The cabin’s chef’s kitchen has an impressive copper island countertop and bar seating for 5. Side-by-side fridge with ice maker, gas burner oven and range and dishwasher and a fully-stocked kitchen for those holiday dinners with the family. The breakfast bar with comfortable seating is a nice touch whilst the kids watch cartoons in the morning.
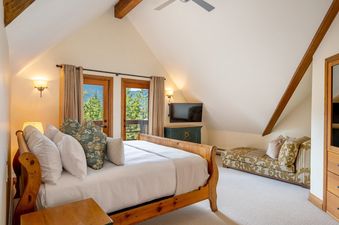
Upstairs are the master bedrooms; the main master suite with king bed, a private balcony with mountain views, a reading nook, and a large modern ensuite with walk-in shower and soaker bath. The second master has a queen bed and a large ensuite with a bath/shower combo.
On the lower level are three additional bedrooms and a cosy den with a television off of the garden patio with a brand-new hot tub. One queen bedroom with attached ensuite and bath/shower combo, and garden patio access. Queen bedroom number two has a separate full bathroom with a modernized walk-in shower. The third and final lower bedroom is a large kids’ room with two sets of built-in bunks with twin beds to sleep 4 total children with a desk for remote learning as well as an ensuite bathroom with double vanity and another bath/shower combo.
Ski-out access is just a short 5-minute walk to the hill (via the Aspens) where you can ski down to the new 10-passenger gondola whisking you the fastest way to the alpine. At the end of the day, you literally ski right to Horstman lane, just a few doors up and across the street from your front door, or if you prefer après in the village, the free Horstman shuttle (November -April) brings you right back to a 3 min walk to the house on a 15 minute round trip schedule.
Note: this property is currently listed for sale. In the event that there is a viewing request it will be a minimum 24 hours’ notice for your approval.
BEDROOM CONFIGURATION:
- Master Bedroom: King Bed with ensuite, balcony
- Second Master: Queen Bed with ensuite
- Bedroom 3: Queen Bed with ensuite, garden patio
- Bedroom 4: Queen bed with separate bathroom
- Bedroom 5: Kids room with 2 sets of twin bunks, ensuite
Amenities
Ski-in Ski-out
Explore the area
More of Whistler Blackcomb
Horstman 4914 is one of our Whistler Blackcomb rentals. Explore the destination.