

Keystone Resort Townhome
Overview
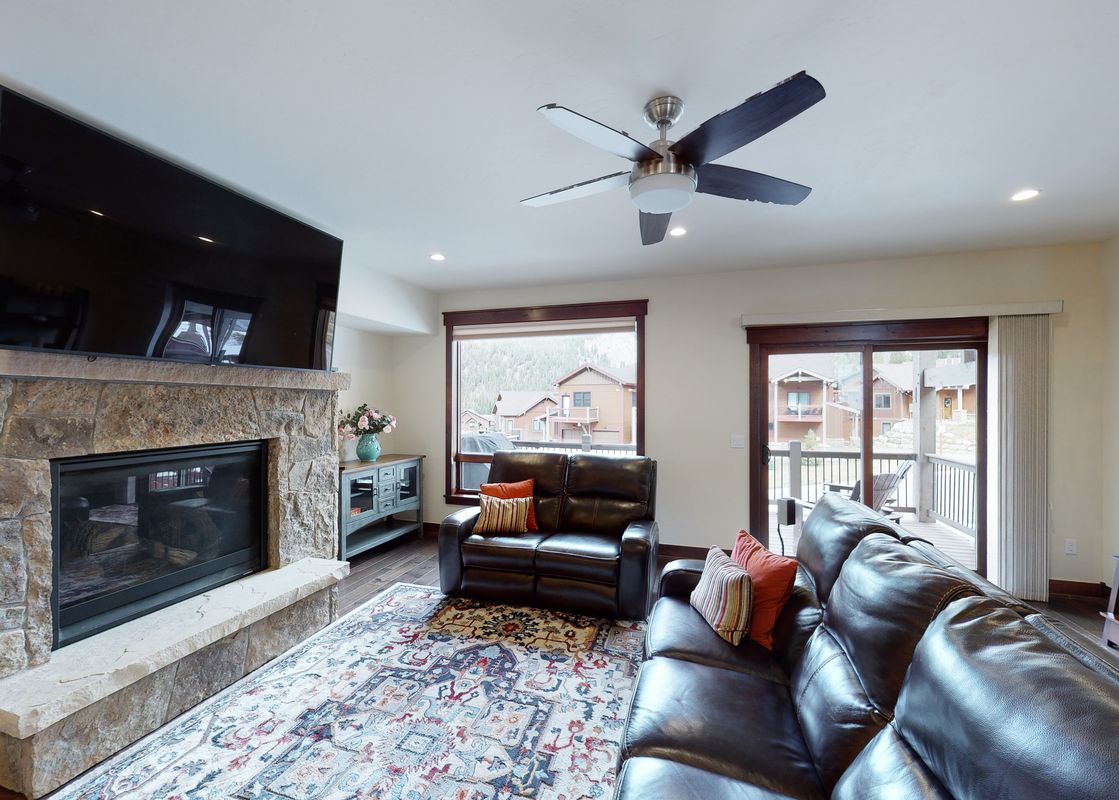
With 2,314 square feet of finely detailed living space, ample outdoor space, and a quiet forest setting within the prestigious Keystone Resort, this new-construction luxury townhome is a family-friendly mountain destination. Beautiful stonework and hardwoods span three floors, and a deck with a private hot tub as well as a balcony offer inspiring views of the Colorado landscape. Two living spaces and a two-car garage add to the allure. Find the complex’s year-round heated pool, hot tub, and sauna nearby. Your townhome is just half a mile from the gondola, slopes, and all the perks of Keystone Village.
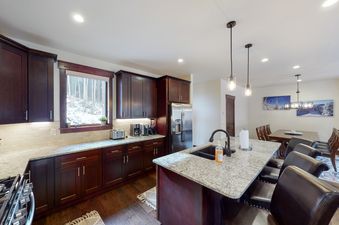
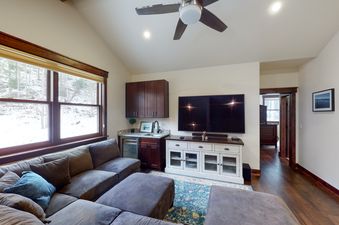
Kick back and relax on reclining leather furniture set in the window-lined living room. Watch a movie on the 75-inch TV while enjoying the warm ambience of a gas fireplace. Upstairs, the second living space boasts a 75-inch TV and a full-size sleeper sectional. Fix a refreshing drink at the granite bar, complete with a wine fridge. An office area is handy for checking emails. Channel your inner chef in a sunny kitchen with granite countertops and a full suite of stainless steel appliances -- including an upscale gas range and French-door fridge. While dinner simmers, perch at the kitchen bar. Share group meals at a dining table for everyone.
Glowing wood accents welcome you into the tranquil primary suite on the third floor. Sleep soundly on a stately king bed. The luxe en suite has a double vanity and a walk-in shower. The second bedroom is outfitted with a twin-over-full bunk bed plus another twin. The en suite bathroom has a double vanity and sparkling walk-in shower. The third bedroom has a comfy twin-over-full bunk bed and a full-size bed. A tub/shower combination rounds out the en suite bathroom. A half bath off the common area adds convenience.
After a day of skiing or hiking, head to the back deck and relax in your private hot tub, which features 45 jets and fits between six to seven adults. Enjoy mountain vistas from the main balcony, toasting to a day well spent!
RESORT AMENITIES
- Pool
- Hot tub
- Sauna
THINGS TO KNOW
- This vacation rental is not equipped with air-conditioning.
- No pets are allowed at this vacation rental.
- 4WD/traction may be required in winter.
- Parking notes: There is free parking available for 4 vehicles.
- Guest entry instructions: This rental utilizes an E-lock, a digital lock that requires a unique code to enter. This code is reset after each guest's stay.
- You must be 25 years or older to rent this property.
County permit number: BCA-88422
Amenities

Hot tub
Private hot tub, which features 45 jets and fits between six to seven adults