
Park City Colony Mansion
Overview
PARK CITY COLONY MANSION (SKI-IN/SKI-OUT) DESCRIPTION
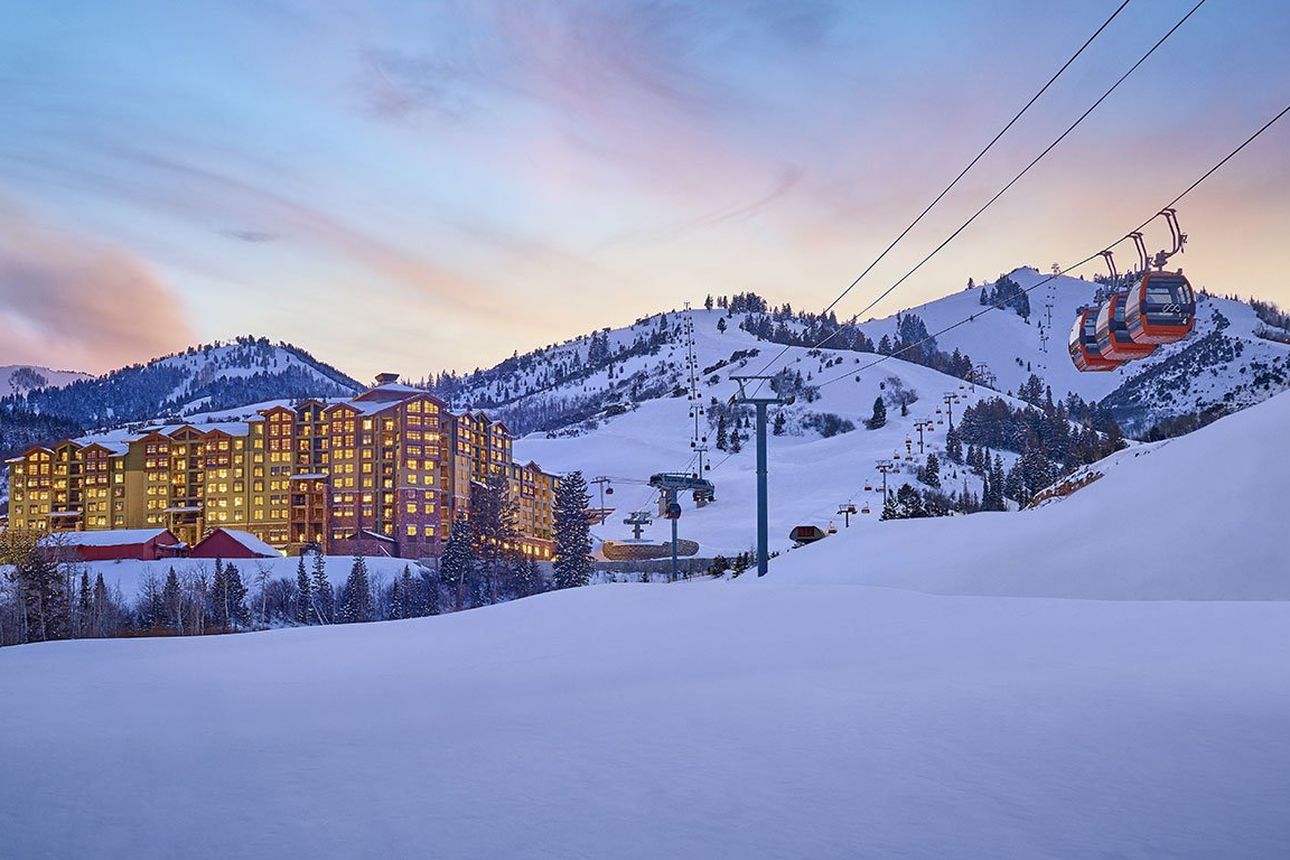
Park City Colony Mansion (Ski-in/Ski-out) is the essence of luxury ski living. Located in the prestigious and sought-after gated community of The Colony, you will find yourself surrounded by peaceful and serene environs. You’ll be on a secluded and private lot that provides ski-in/ski-out access as well as pristine surroundings. Ski-In/Ski-Out access is dependent on certain lifts and trails being open. When these are not open, guests will need to drive to the Cabriolet parking lot to access slopes.
This exquisite three-level property features more than 12,000 square feet of luxury amenities in which to indulge yourself. In the main house you’ll find 5 bedrooms, 5 full bathrooms, and 3 half bathrooms. There is also an accessory studio apartment above the garage-way entrance that has a pull-out sofa bed that sleeps two as well as a full bath, private laundry, and kitchen. Over all, the home effortlessly sleeps up to 12 guests in comfort.
When you enter the home via the garage where you’ll find the ski lounge and locker area, which features a gas fireplace, a sectional sofa and a 55” Samsung Smart TV. This room offers easy access to the slopes, so you can easily take advantage of the ski-in/ski-out access. This room also has access to the private hot tub.
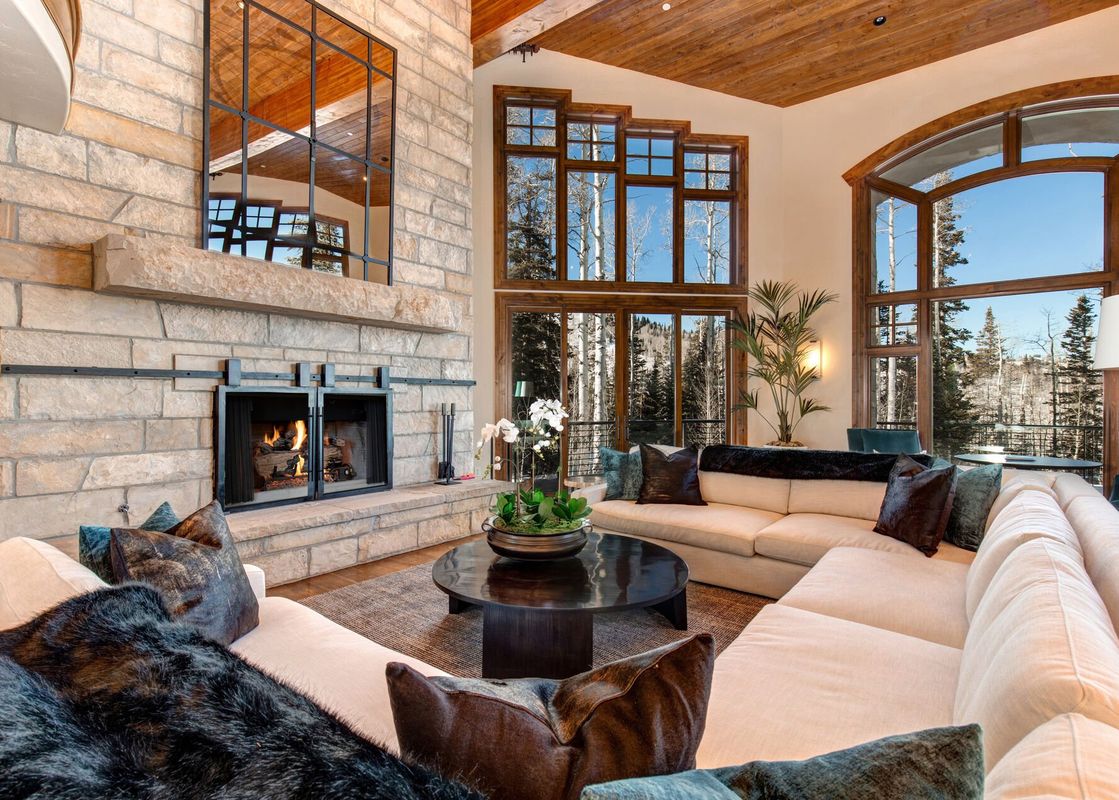
Stepping into the main level great room, you’ll find an open floor plan with floor to ceiling windows bringing in natural light and the stunning views. You’ll love the warmth provided by the décor and ambiance of this inviting space that includes the living room, kitchen and dining areas.
Living Room (main level): Three separate seating areas filled with mountain contemporary furnishings including a spacious sectional, a warm wood-burning fireplace. You can step out onto the recently remodeled sun deck for a breath of fresh area.
Kitchen: A true gourmet space offering granite countertops, high-end stainless steel appliances including a Wolf six-burner range, SubZero refrigerator, and kitchen island seating for six. There’s also a convenient butler’s pantry.
Separate Dining Area: This is a generous space with a large table and seating for eight and plenty of natural light and views.
Second Living Room/Game Room (lower level): Comfortable contemporary furnishings including a Cloud sofa, fireplace, and bar area with seating. This fantastic room offers entertainment options galore including a 150” Epson projection TV, pool table and a game table. Step out onto the lower level patio.
Offices — The main level office is spacious and offers a work desk area, additional seating, and a warm fireplace. Lower level office offers desk space and a flat-screen TV.
Bedrooms:
Grand master suite (upper level) — This is a true oasis. King size bed, two separate sitting/reading areas, Smart TV, dual-sided gas fireplace, 55” Sony Smart TV, massive walk-in closet. The full en suite bath offers two separate vanities, large soaking tub and separate shower.
Bedroom 2 (lower level) — Queen bed, 55” Sony Smart TV, walk-in closet, the private bathroom with a soaking tub, separate glass/tile shower.
Bedroom 3 (lower level) — Queen bed, sitting area, gas fireplace, 55 Sony Smart TV, the private bathroom has double sinks, and a large tiled shower.
Bedroom 4 (upper level) — Queen size bed, walk-in closet, 32” Sony Smart TV, private bathroom offers a jetted tub and a separate shower.
Bedroom 5 (upper level) — Queen size bed, spacious window reading bench, 55” Sony Smart TV, en suite bathroom offering double sinks and a large tile shower.
Accessory apartment (above the garage) — Queen sofa sleeper, Sony Smart TV, full bathroom, and a fully equipped kitchen. There’s even a private laundry with a stacked washer and dryer.
Hot tub: Yes, located on main level patio with a large outdoor fireplace and grilling area.
Fitness room: Yes
Laundry room: Lower level laundry room with full size side-by-side washer and dryer, utility sink. Additional washer/dryer on 3rd level and in accessory apartment
Garage: Two-car garage with additional driveway parking for two vehicles
Wireless Internet: Yes
Air conditioning: No
Ski/mud room: Yes, with access to ski run.
Pets: No
Distances:
PCMR/Canyons: Ski in/Ski out
Deer Valley Resort: 6.1 miles
Nearest Bus Stop: 1 mile
Grocery Stores/Liquor Stores
Smith’s - Kimball Junction: 4.1 mile
Fresh Market - Park City: 3.8 miles
SLC airport: 33.5 miles
Amenities

Ski-in Ski-out
Explore the area
More of Park City
Park City Colony Mansion is one of our Park City rentals. Explore the destination.