Snowridge Views
Overview
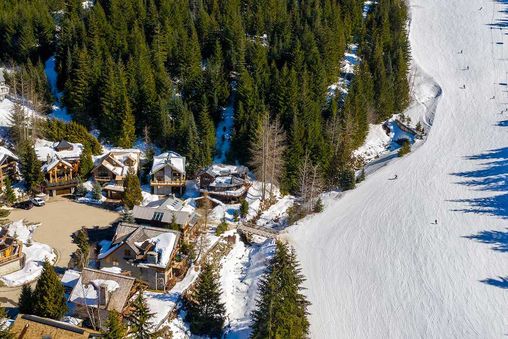
This 6 bedroom ski in/out (or bike in/out in the Summer!) is situated just a few doors down from the entrance to the access bridge to Dave Murray Downhill – the bottom of the Creekside ski run and gondola. A 30 second walk to the slopes, or a 5 minute walk to the Creekside village shops and restaurants.
A perfect blend of ski chalet meets contemporary décor, Snowridge is well suited for groups of up to 10+4 guests. (10 Adults, 4 Children)
Enter into the main level, where you will find a cozy den with 65” television and wine bar. A popcorn machine and bar fridge make this a great room for the kids watch movies. This space is shared with the 5th bedroom with a queen bed, and a separate full bathroom.
A smaller 6th bedroom with a double bed, separate bathroom, mud room for ski gear with boot heaters, laundry and single garage are also on this entry level.
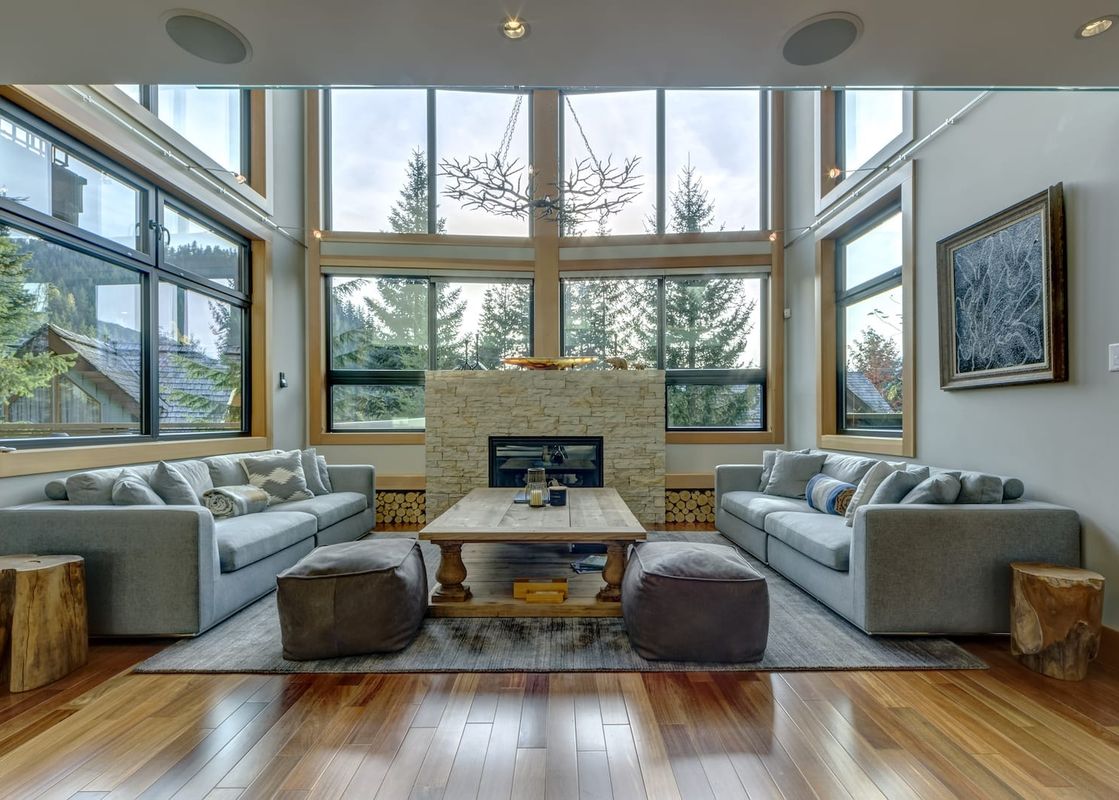
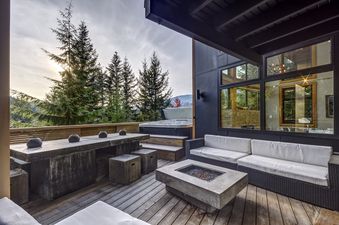
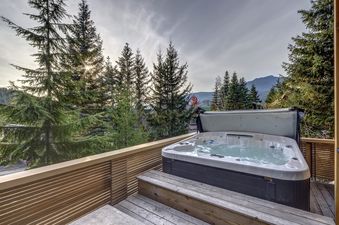
Upstairs are your main living spaces, including a bright and open concept living room with vaulted ceilings and floor to ceiling windows with a centerpiece gas fireplace. Two large front patios create an open feel, especially in the summer with outdoor lounge seating, entertaining spaces, hot tub and outdoor fireplace, as well as a smoker BBQ. Here you will find another den/ reading room with large articulating smart television that you can watch from the main living spaces.
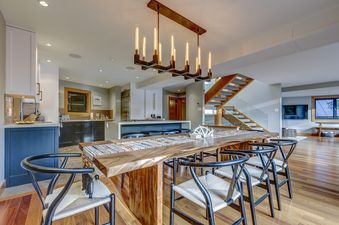
The kitchen is fully stocked, with seating for 4 guests at the bar, and another 8 guests at the beautifully built with live-edge dining table and additional bench seating. Also on this middle level you will find the 4th bedroom with a queen bed, television and separate full bathroom.
Upstairs on the third and final level are the remaining three bedrooms and a central loft area overlooking the main living rooms spaces below – complete with comfy seating and loaded with games for all ages.
The master bedroom has a queen bed, it’s own private patio and a large ensuite bathroom with double vanity and oversized walk-in shower. The 2nd bedroom has a queen bed and shares a bathroom with the 3rd bedroom; the perfect kids room with four twin bunk beds.
BEDROOM CONFIGURATIONS
10 Adults | 4 Children (Bunks)
- Master Bedroom – Queen Bed with private patio and a large ensuite bathroom with double vanity and oversized walk-in shower
- Bedroom 2 – Queen Bed with shared ensuite
- Bedroom 3 – Bunk Room with shared ensuite (4 Twin Beds)
- Bedroom 4 – Queen Bed, television and separate full bathroom
- Bedroom 5 – Queen Bed and separate bathroom
- Bedroom 6 – Double Bed, separate bathroom
WHAT WE LOVE
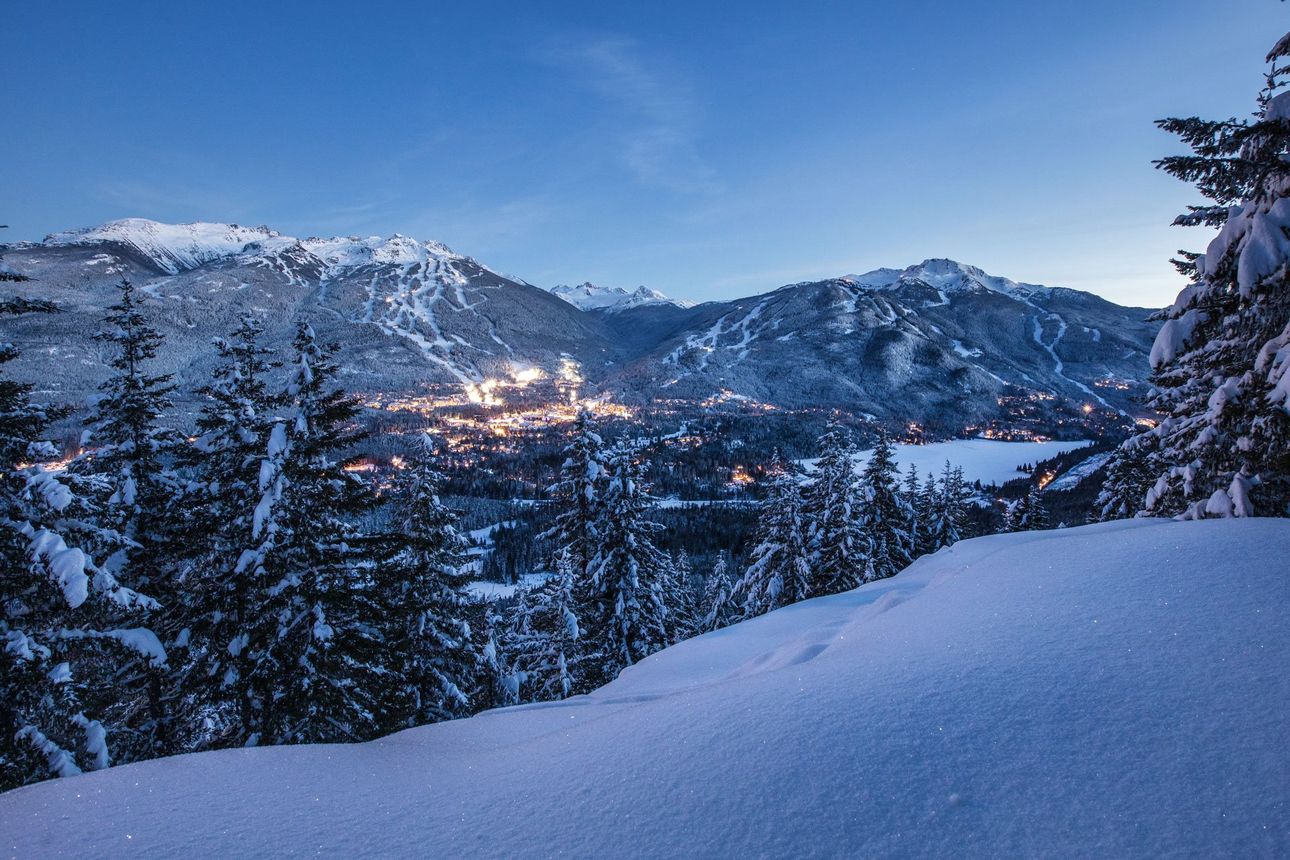
Modern open space ski in ski out log chalet in one of Whistler’s most sought out neighbourhoods. Stunning panoramic views over the Callaghan valley.
FEATURES & AMENITIES
- Ski In Access
- Ski In Ski Out
- Ski Out Access
- Mountain Views
- Hot Tub
- Steam Shower
- Outdoor Deck
- Private Balcony/Patio
- Barbecue(s)
- Fire Pit
- Free Wi-Fi
- Non Smoking
- Fireplace(s)
- Home Theatre(s)
- DVD Player(s)
- Cable TV
- iPod Dock/Stereo
- Alarm System
- Alarm Clock
- Coffee/Tea Maker
- Full Kitchen
- Hair Dryer
- Iron/Board
- Bath Robes
- Complimentary Toiletries
- Microwave
- Extra Towels & Linens
- Washer/Dryer
- Mud Room
- Garage Parking
- Parking
- Ski Storage
- Boot Dryer
- Bike Storage
Amenities
Ski-in Ski-out
Situated just a few doors down from the entrance to the access bridge to Dave Murray Downhill – the bottom of the Creekside ski run and gondola.
Explore the area
More of Whistler Blackcomb
Snowridge Views is one of our Whistler Blackcomb rentals. Explore the destination.