The Heron at Obsidian Residences in Mammoth
Overview
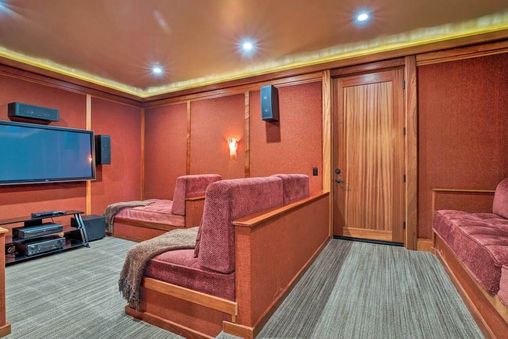
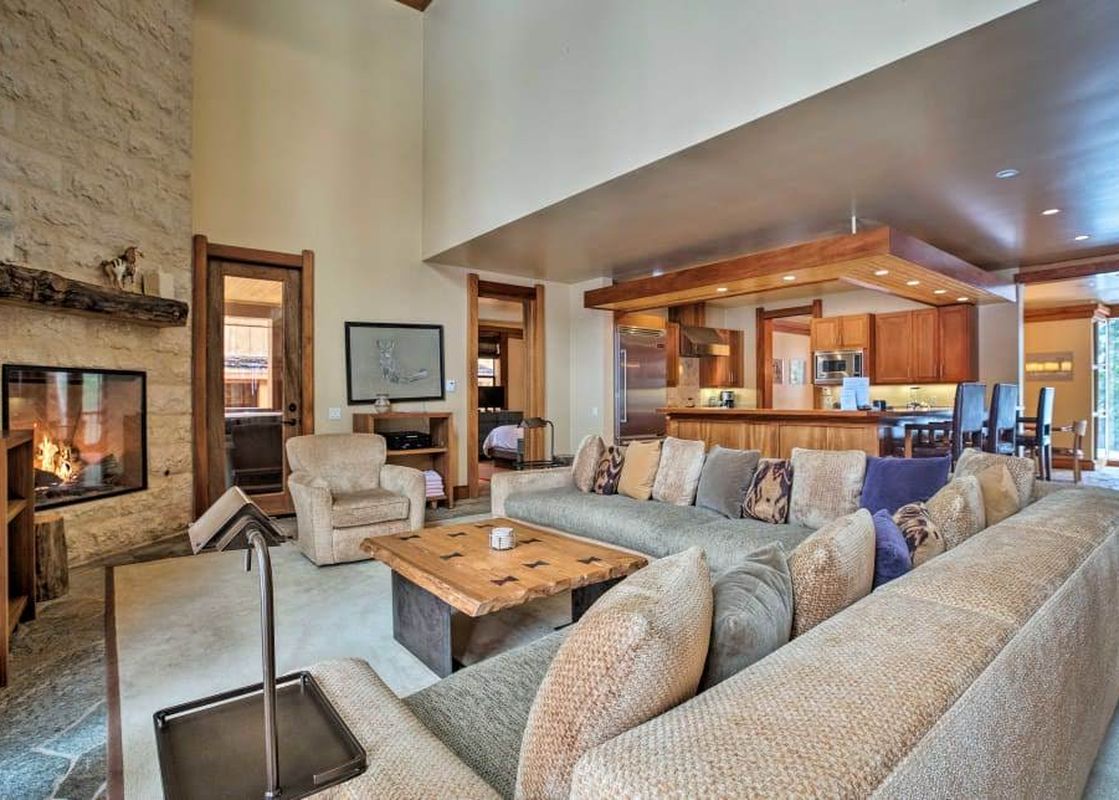
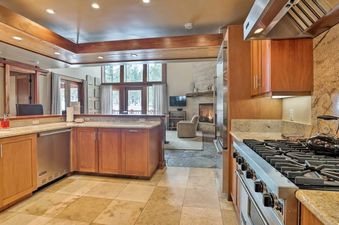
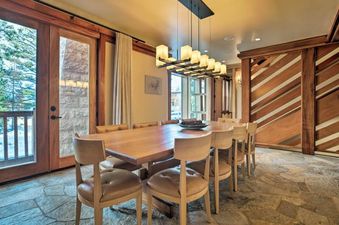
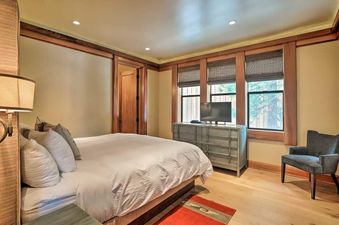
Sleeps a maximum of 12 people in 4 bedrooms. Bedroom One is a large bunk room with 3 bunk beds. Bedroom Two has a king and twin bed. Bedroom Three has a queen bed. Bedroom Four has a king bed, private en suite with tub and terrace. Each bedroom has an attached full bathroom. The kitchen is fully equipped with a 6 burner stove, oven, dishwasher, large refrigerator and freezer, microwave, toaster, and coffee maker. The private theater room, Jacuzzi on the main deck, gas BBQ, expansive living and dining areas, and private en-suite with each bedroom is sure to offer plenty of space for your family and guests to enjoy their Mammoth stay. Unit also offers two powder rooms and two 1-car garages. Home is 5,000 sq. ft.
Location
This home is located on the 10th hole of Sierra Star Golf Course and only 1 mile from Mammoth Mountain. It is centrally located on the corner of Meridian and Minaret Rd and is close to the free Town shuttle.
Property Amenities
24-hour front desk (off-site)
Daily housekeeping services
Private, gated community
Located next to hole 10 of the Sierra Star Golf Course
Tree-lined fairway views
Clubhouse
Heated Indoor pool & spa
Nicely equipped exercise center
Access to restrooms and showers
Expansive patio with outdoor fireplace and BBQ grill
Game room with arcade games, pool & ping pong
Clubhouse hours are 8:00am-8:00pm
Guests are given access codes at check-in
Business center amenities at front desk. Front desk is staffed from 8:00AM to 5:00PM
In-House Amenities
Wifi
In-unit washer and dryer
Cable/satellite television
Private hot tubs on balconies of all units
Both indoor and outdoor dining areas
Fully equipped gourmet kitchens with Viking appliances
Private bedroom suites
Large great rooms with vaulted ceilings
Radiant heated quartzite stone floors
Bedrooms feature radiant heated wall-to-wall carpeted floors
Bathrooms feature marble slab counter tops and radiant heated floors
Contemporary lighting systems
Separate sitting areas for privacy
Dedicated media screening room that seats up to 10 with 60” plasma screens
Spacious covered decks with built-in Viking BBQs
Multiple balconies throughout homes
Amenities